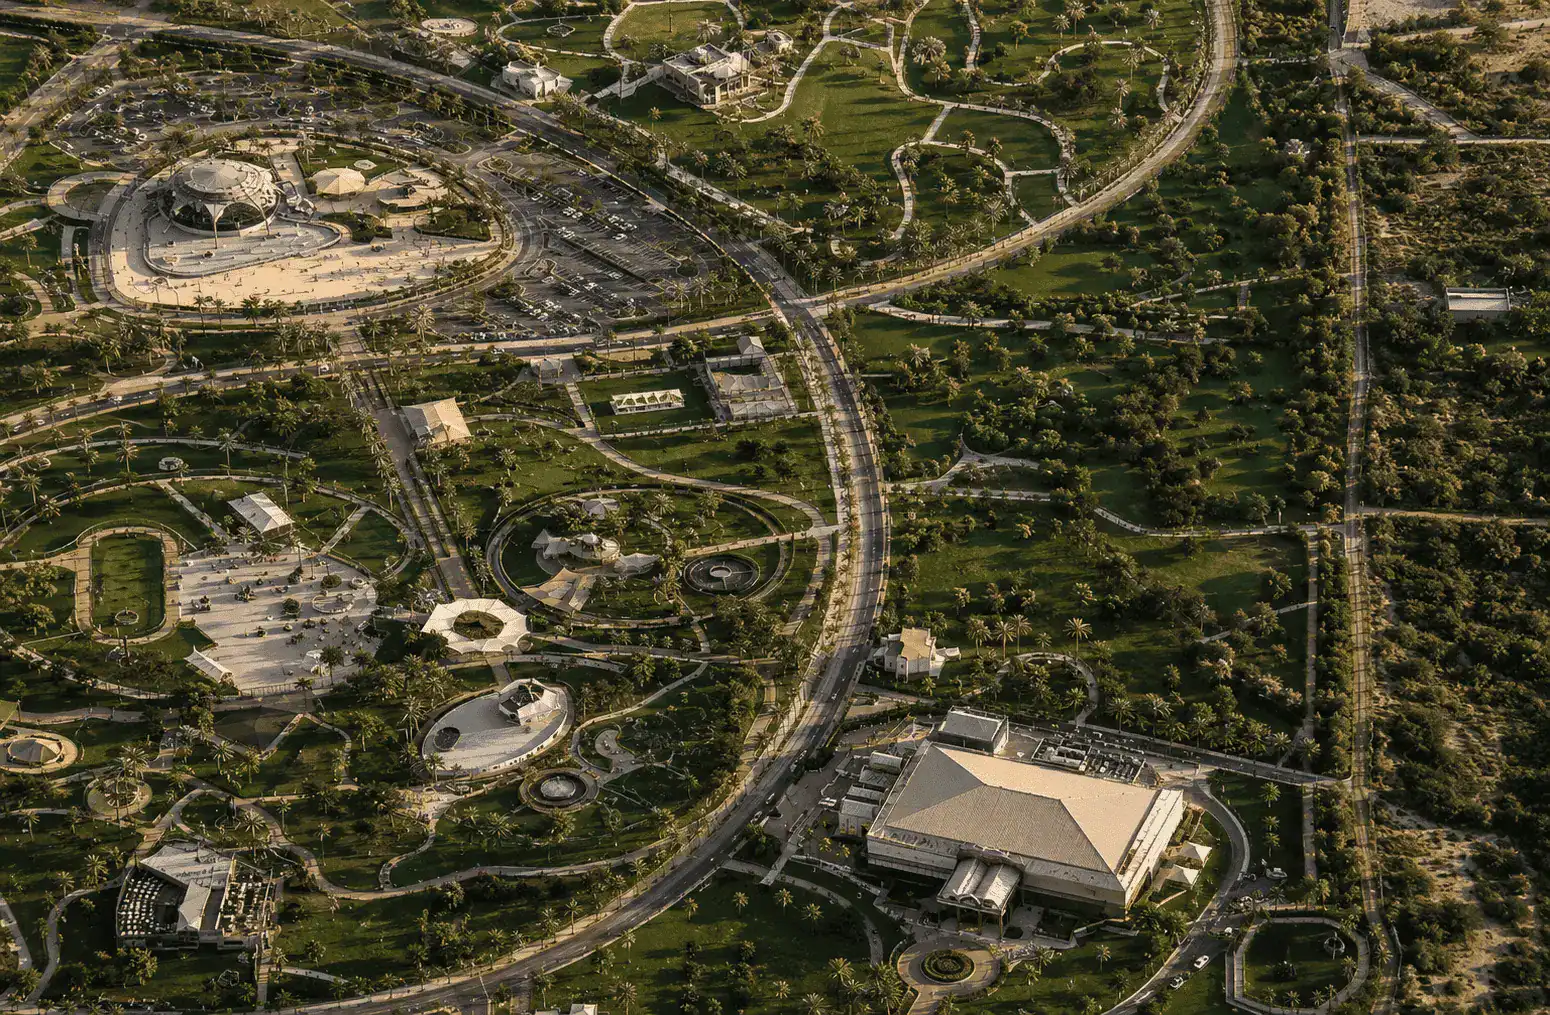
Ferrari World – Abu Dhabi, UAE
Entertainment & Leisure · Abu Dhabi, UAE
As-built 3D BIM modeling and Scan-to-BIM digital twin conversion for the iconic Ferrari World theme park structure.
• View projectAs-built 3D BIM modeling and Scan-to-BIM digital twin conversion for the iconic Ferrari World theme park structure.
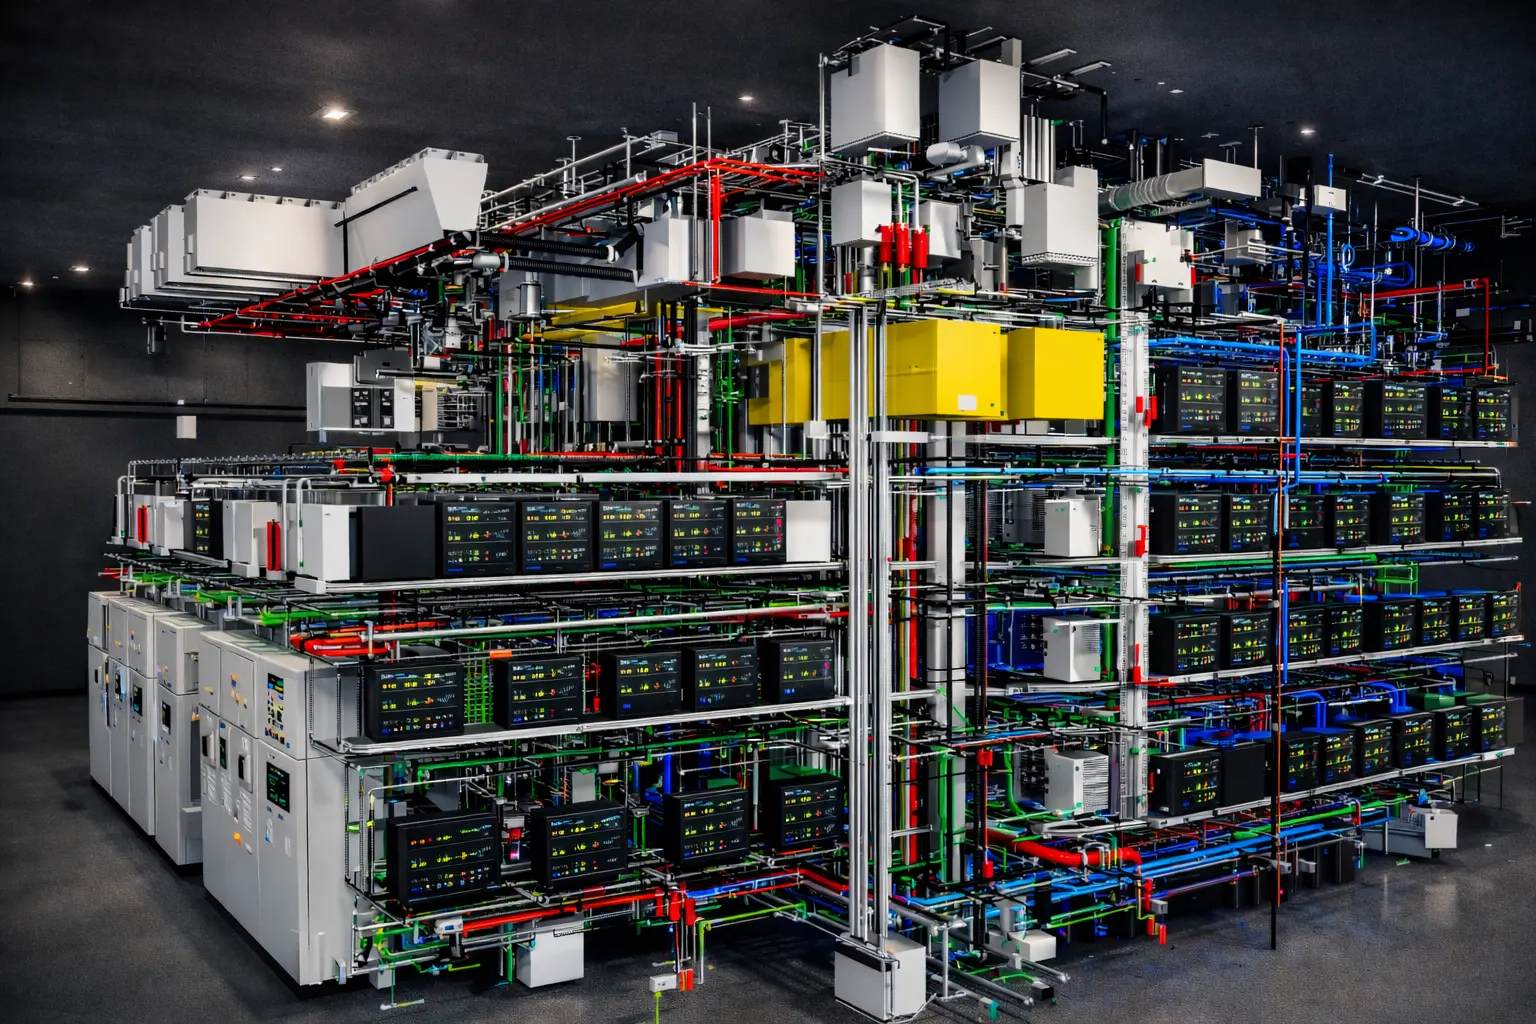
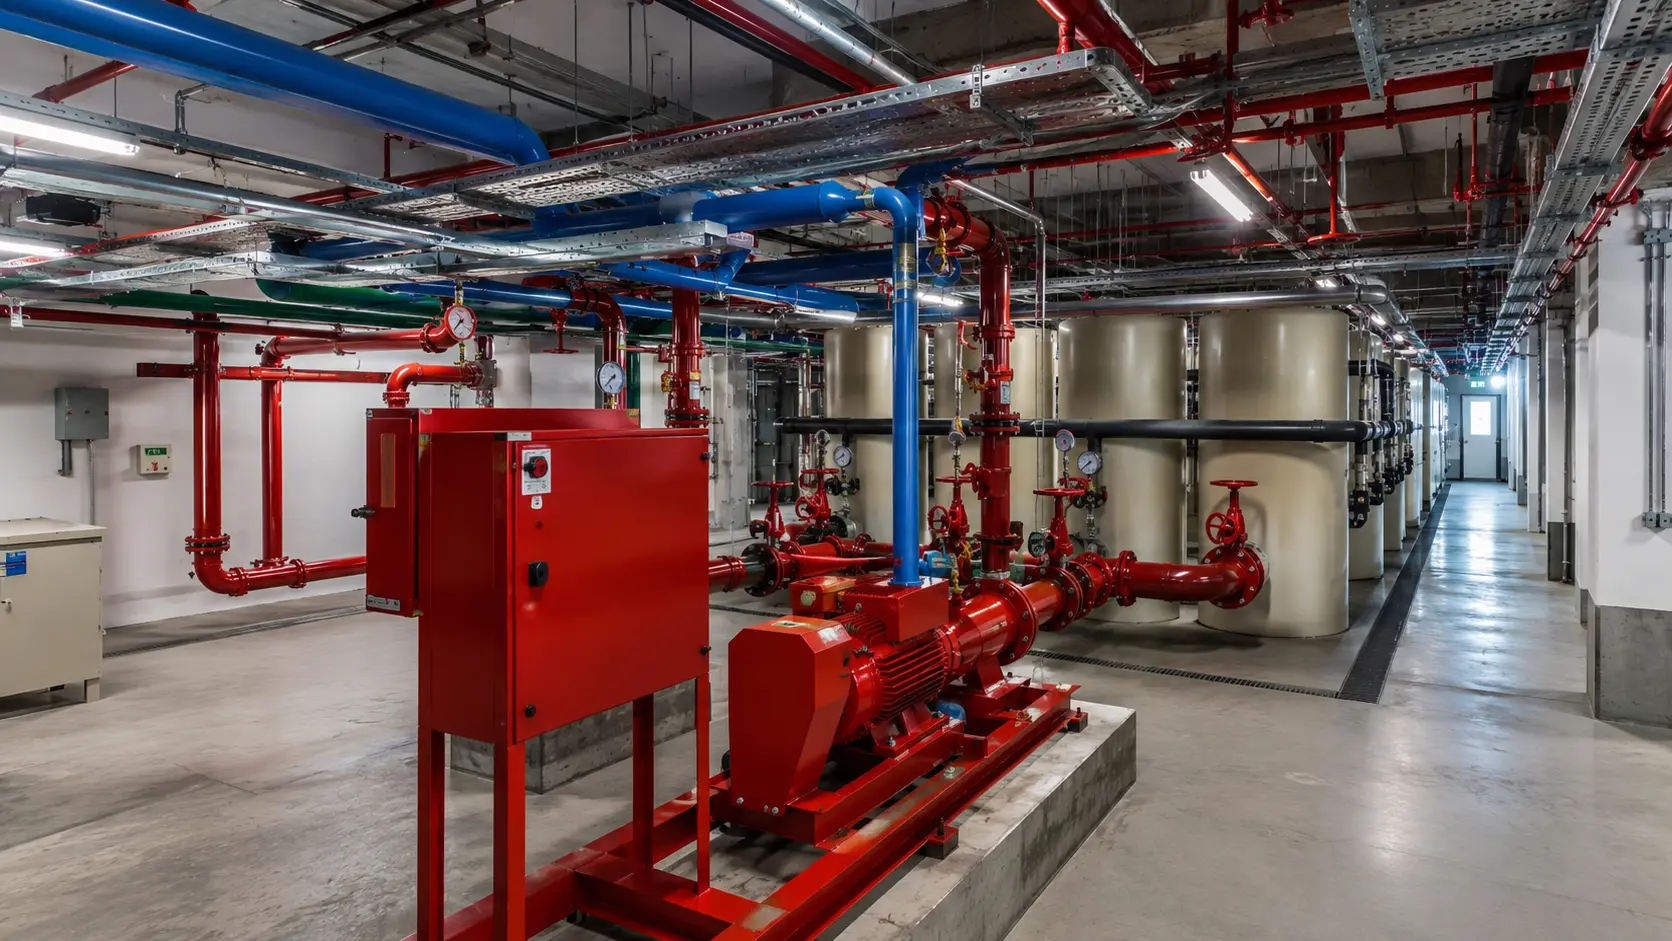
• View projectFull LOD 400 MEPF BIM modeling, 3D clash coordination, and spool drawings for a tier-IV hyperscale data center facility in London.
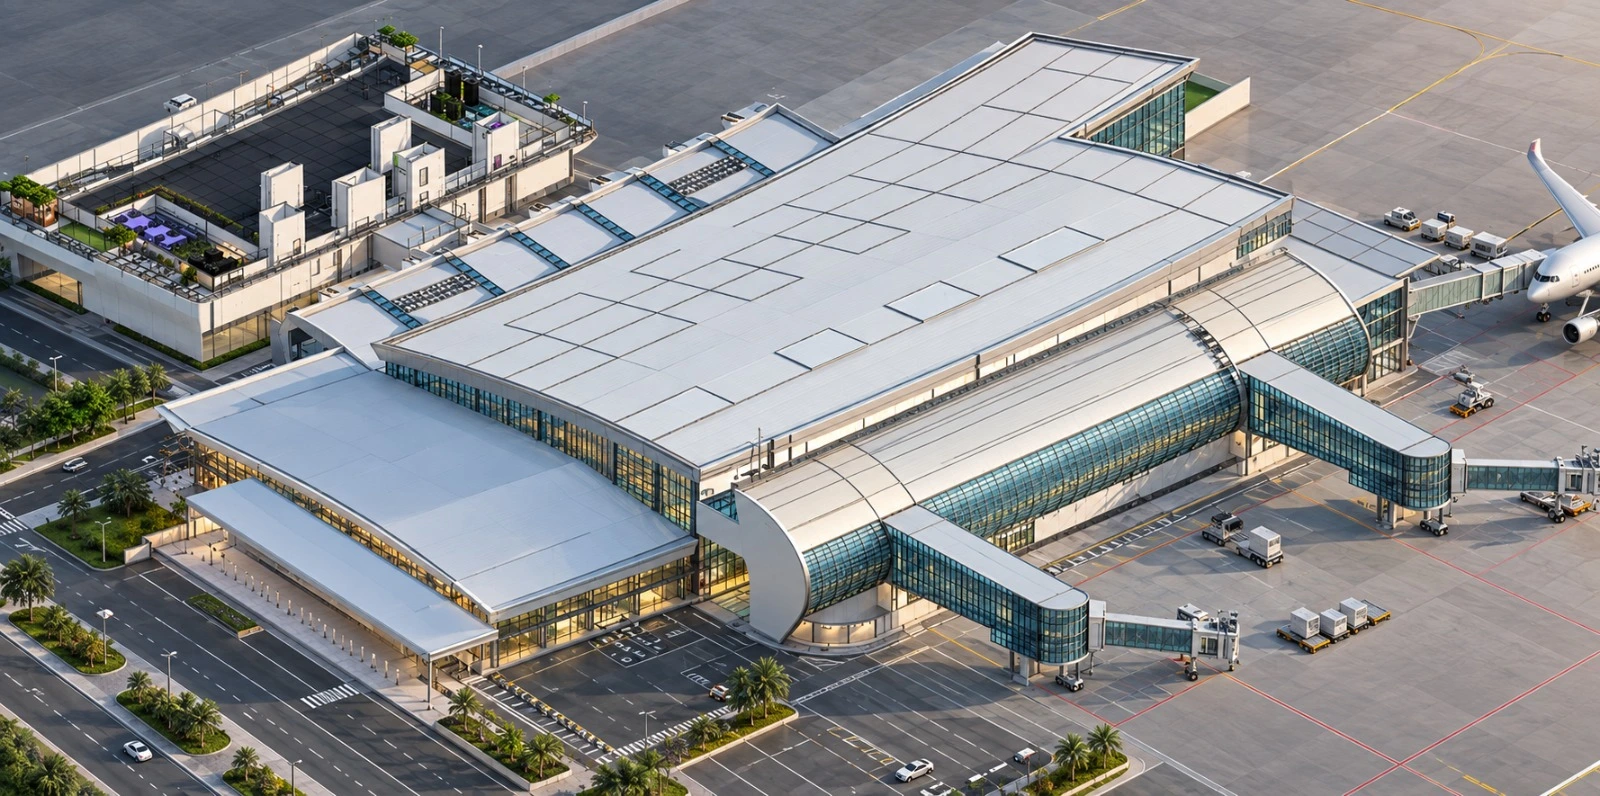
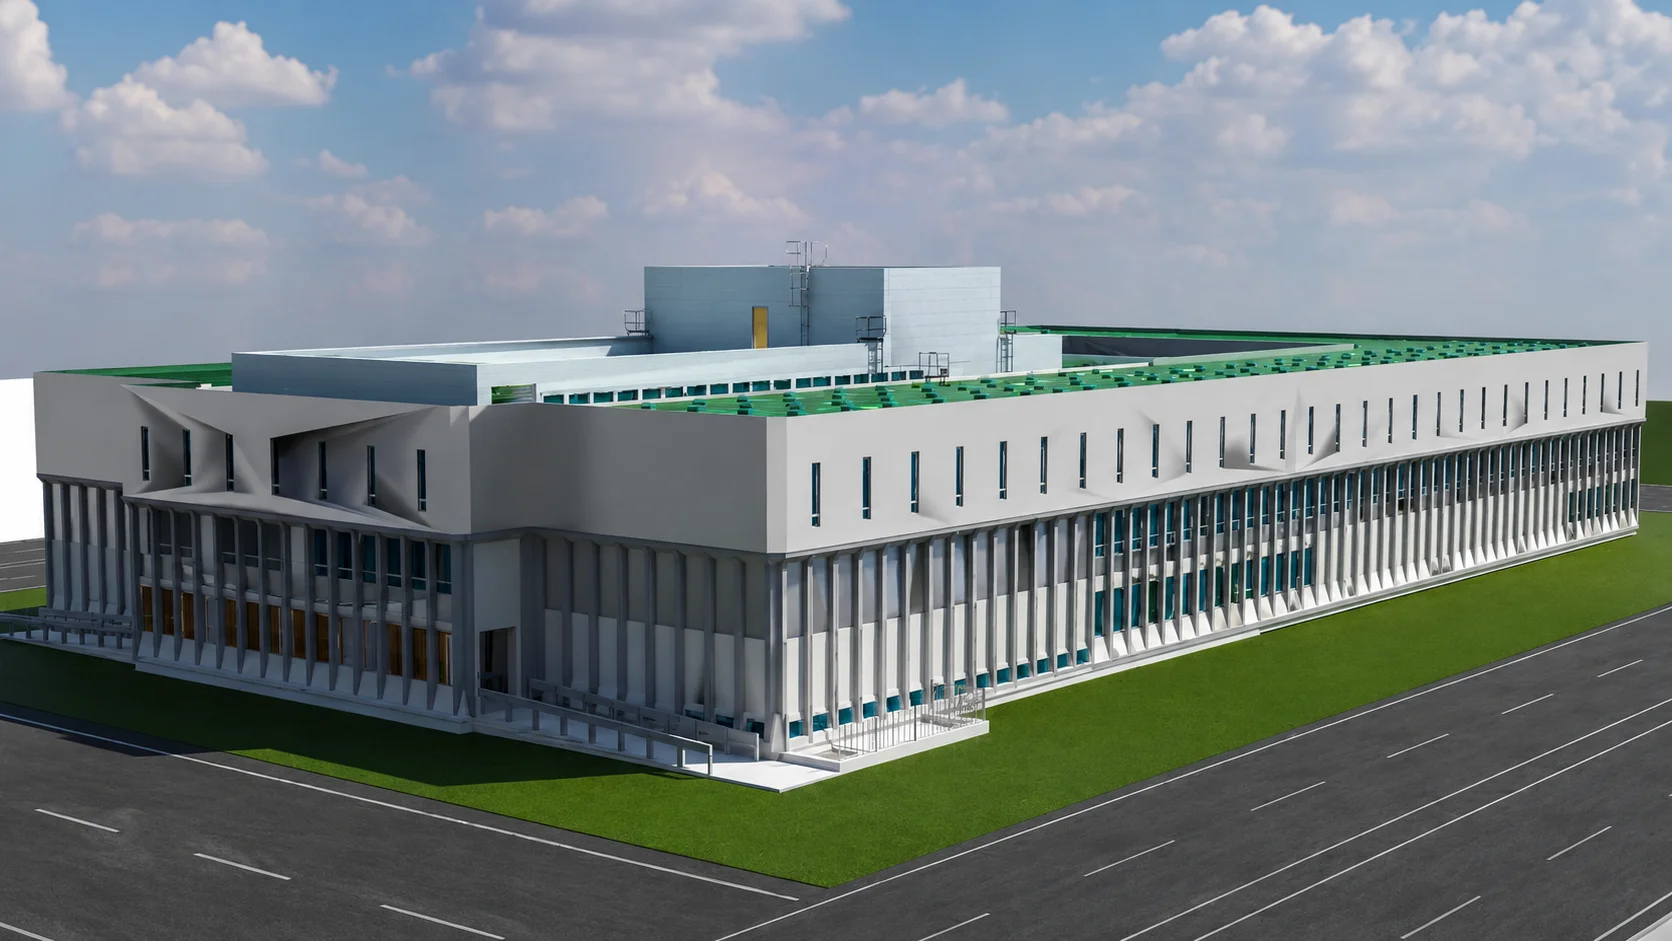
• View projectArchitectural, structural, and MEP BIM modeling for Jaipur International Airport Terminal 2 Administrative Expansion.
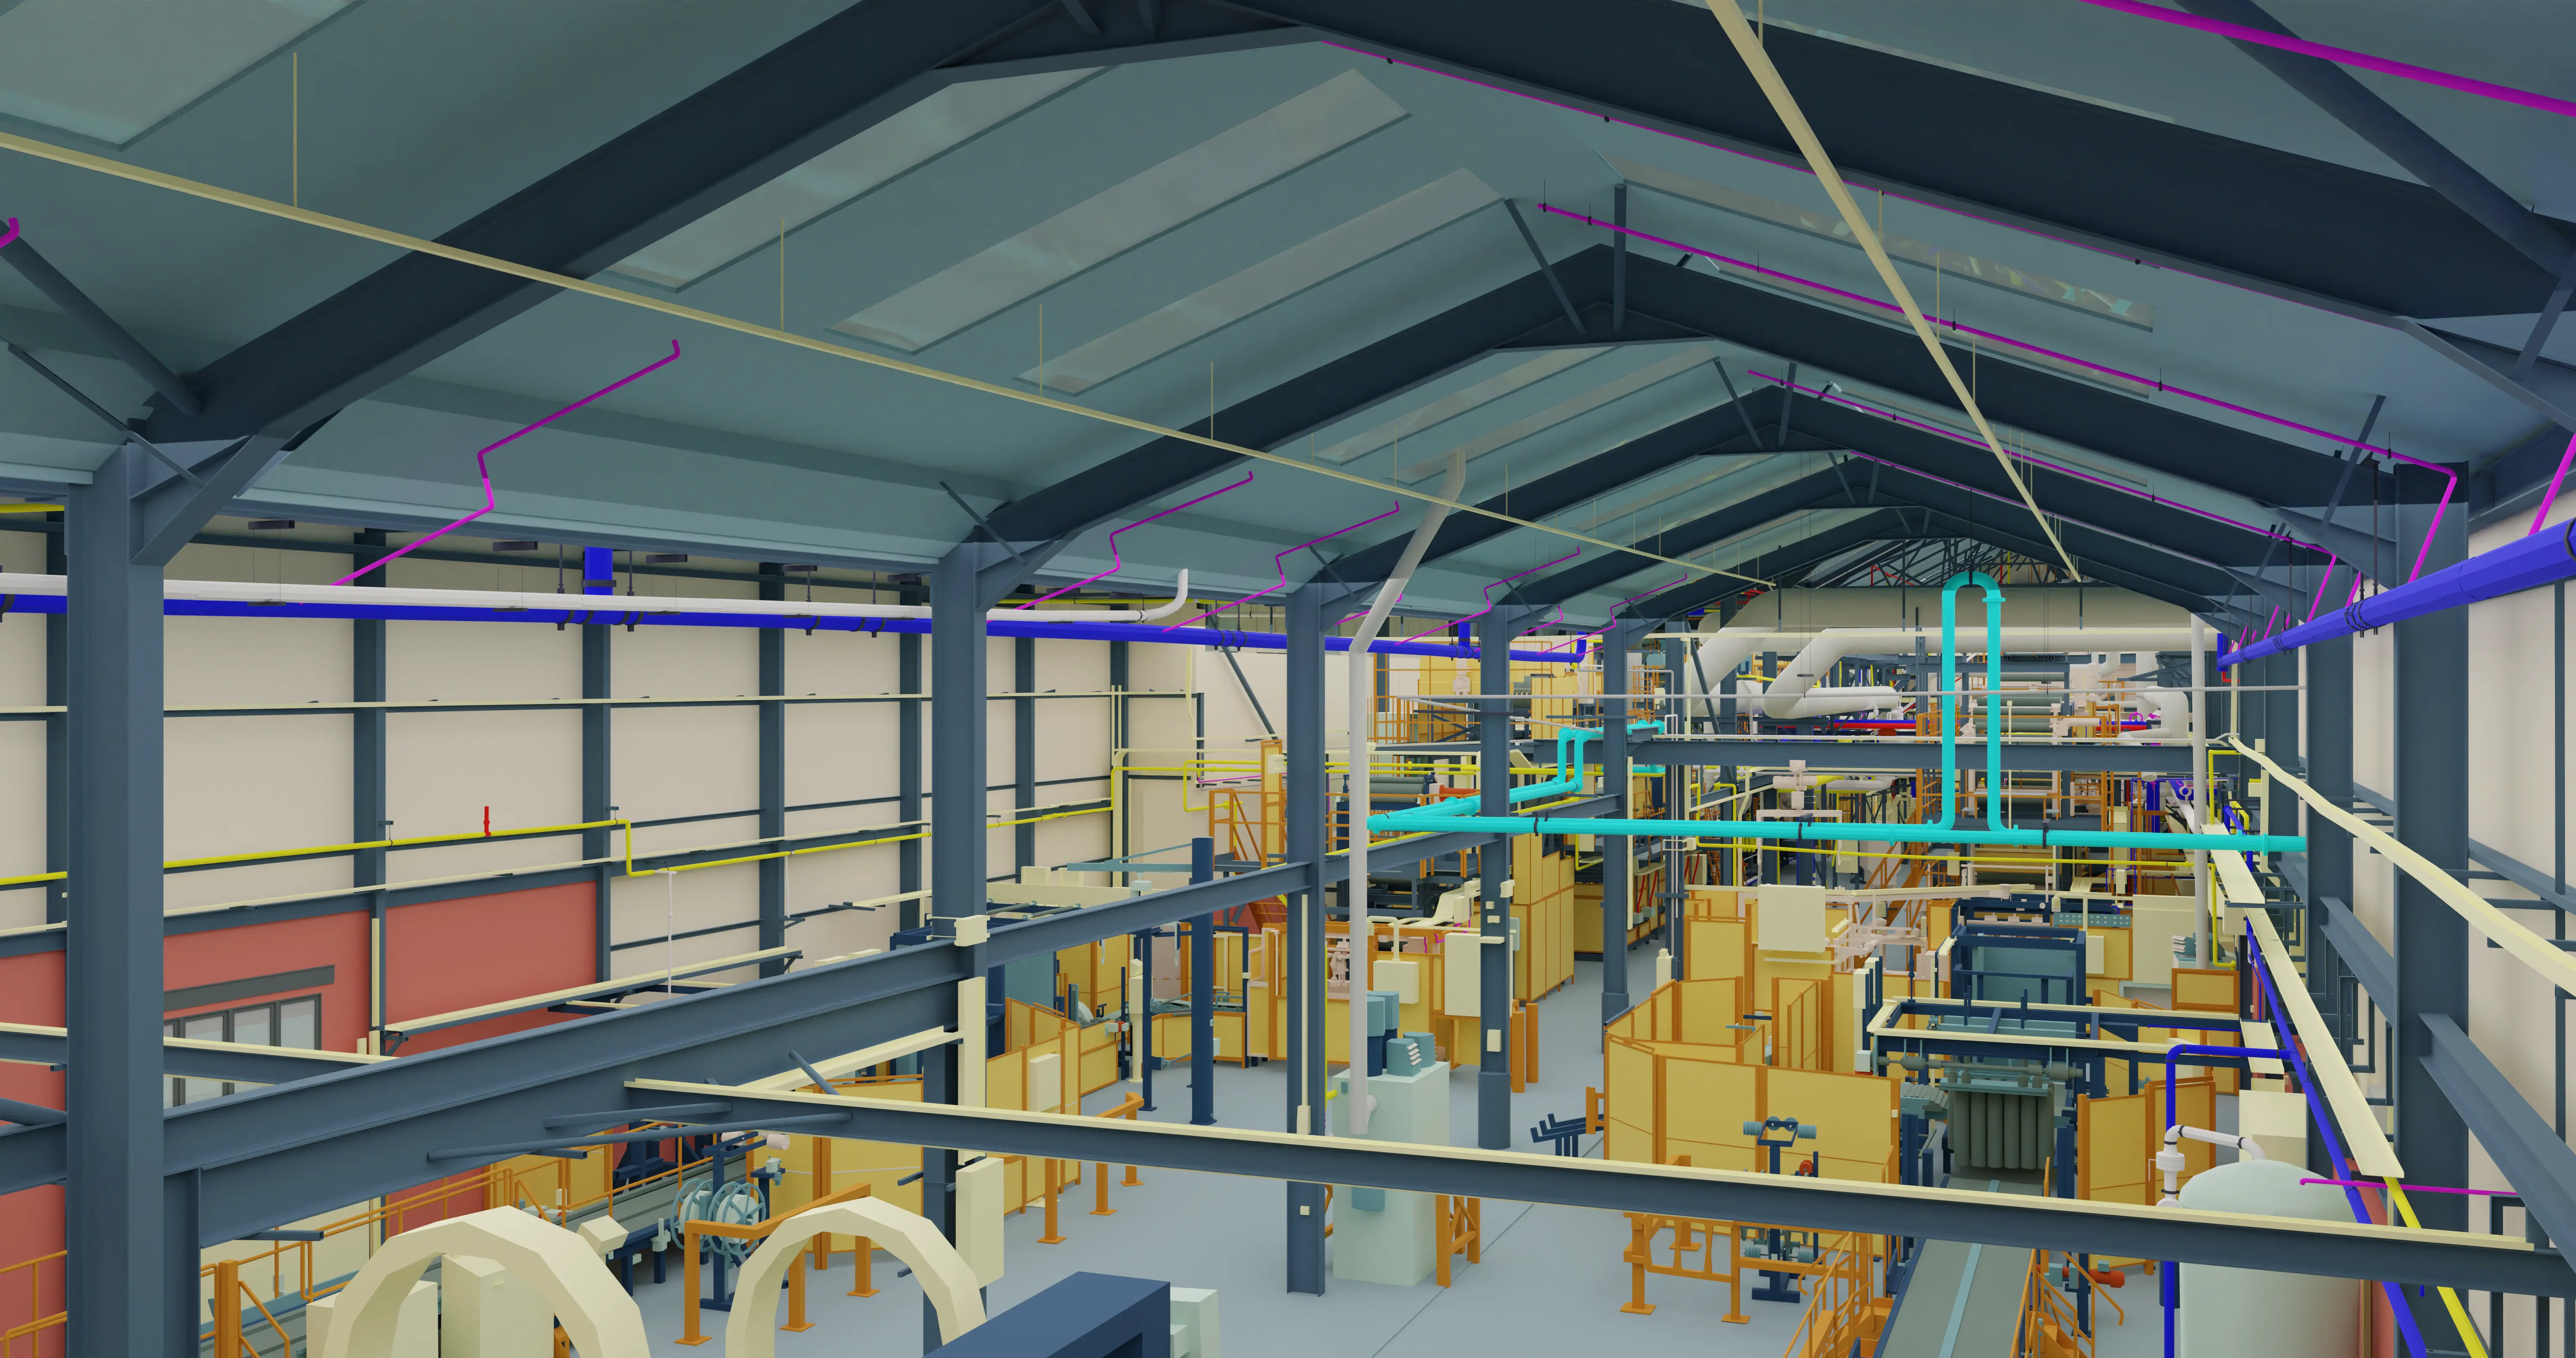
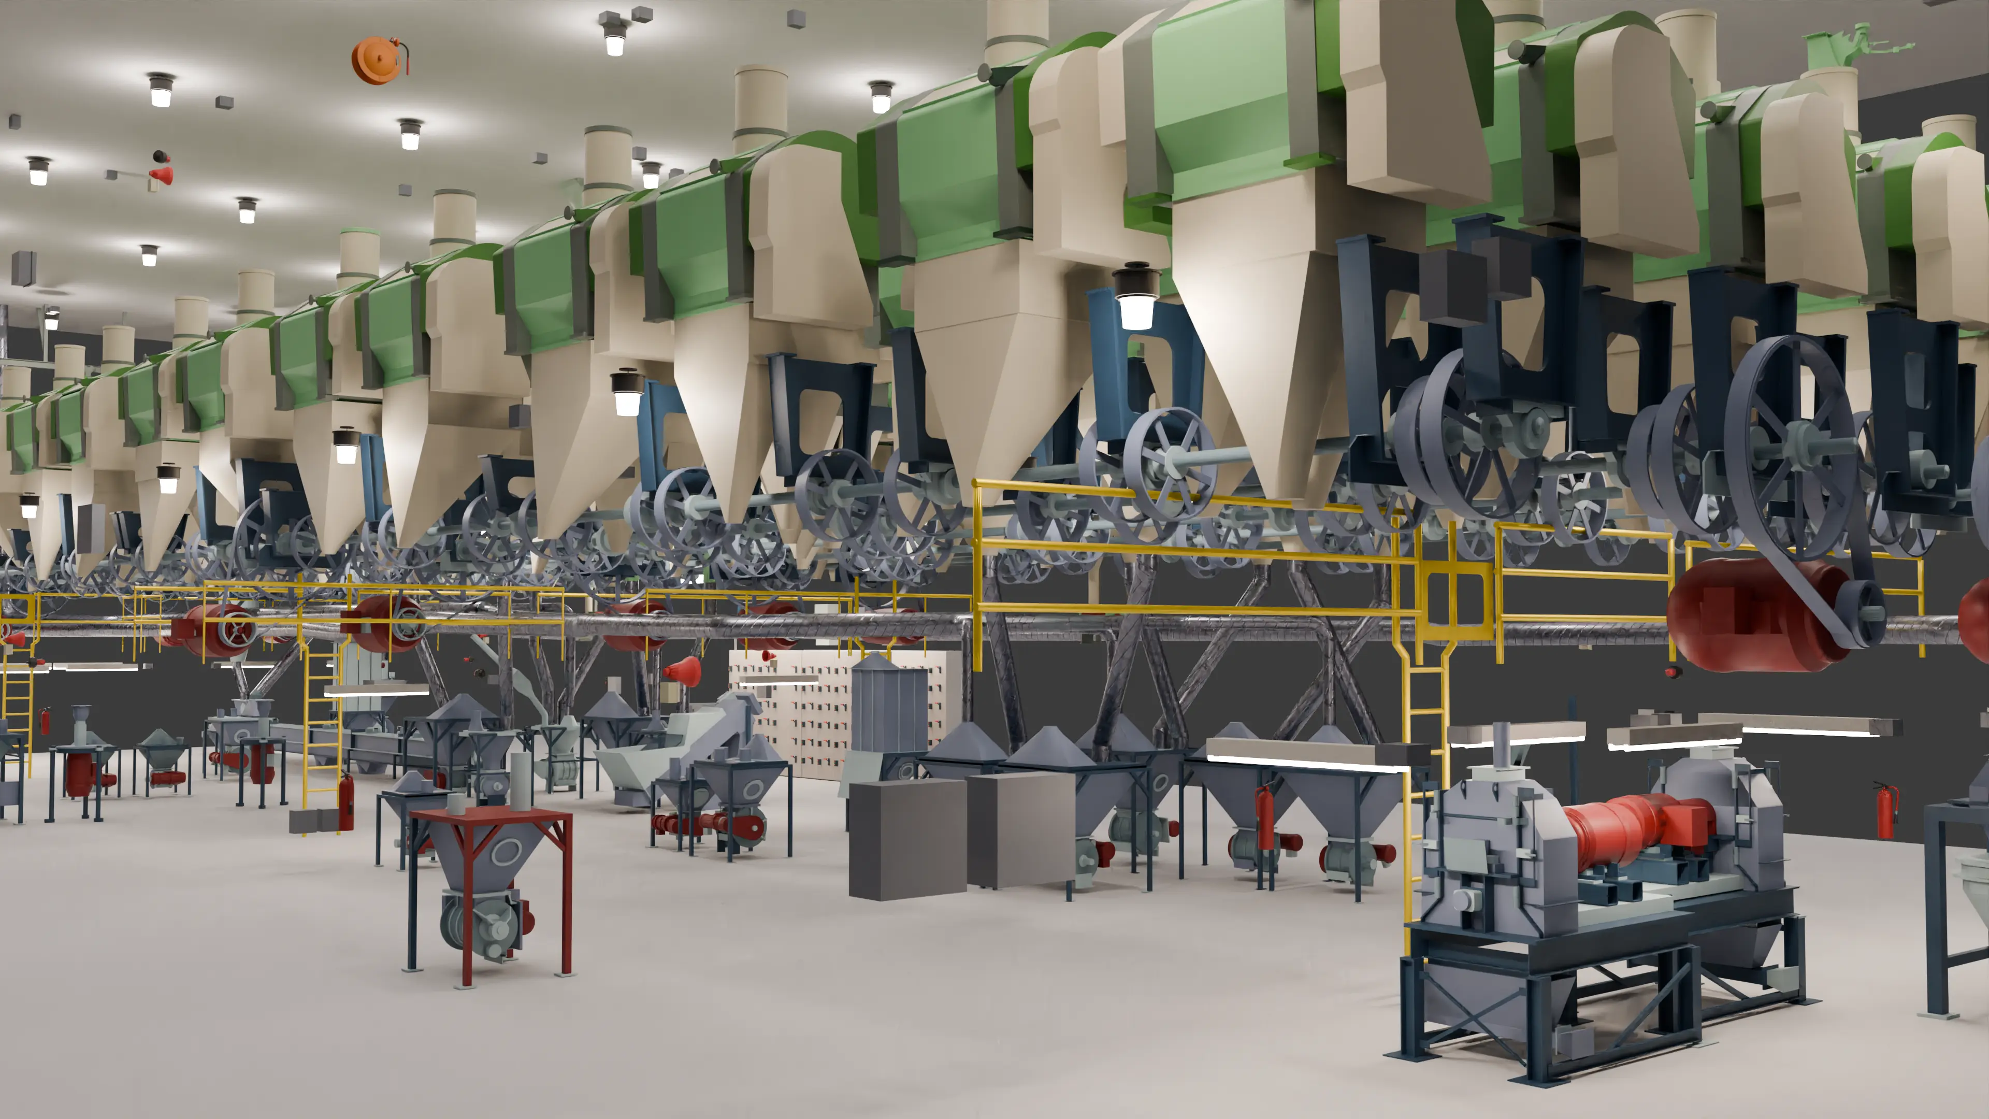
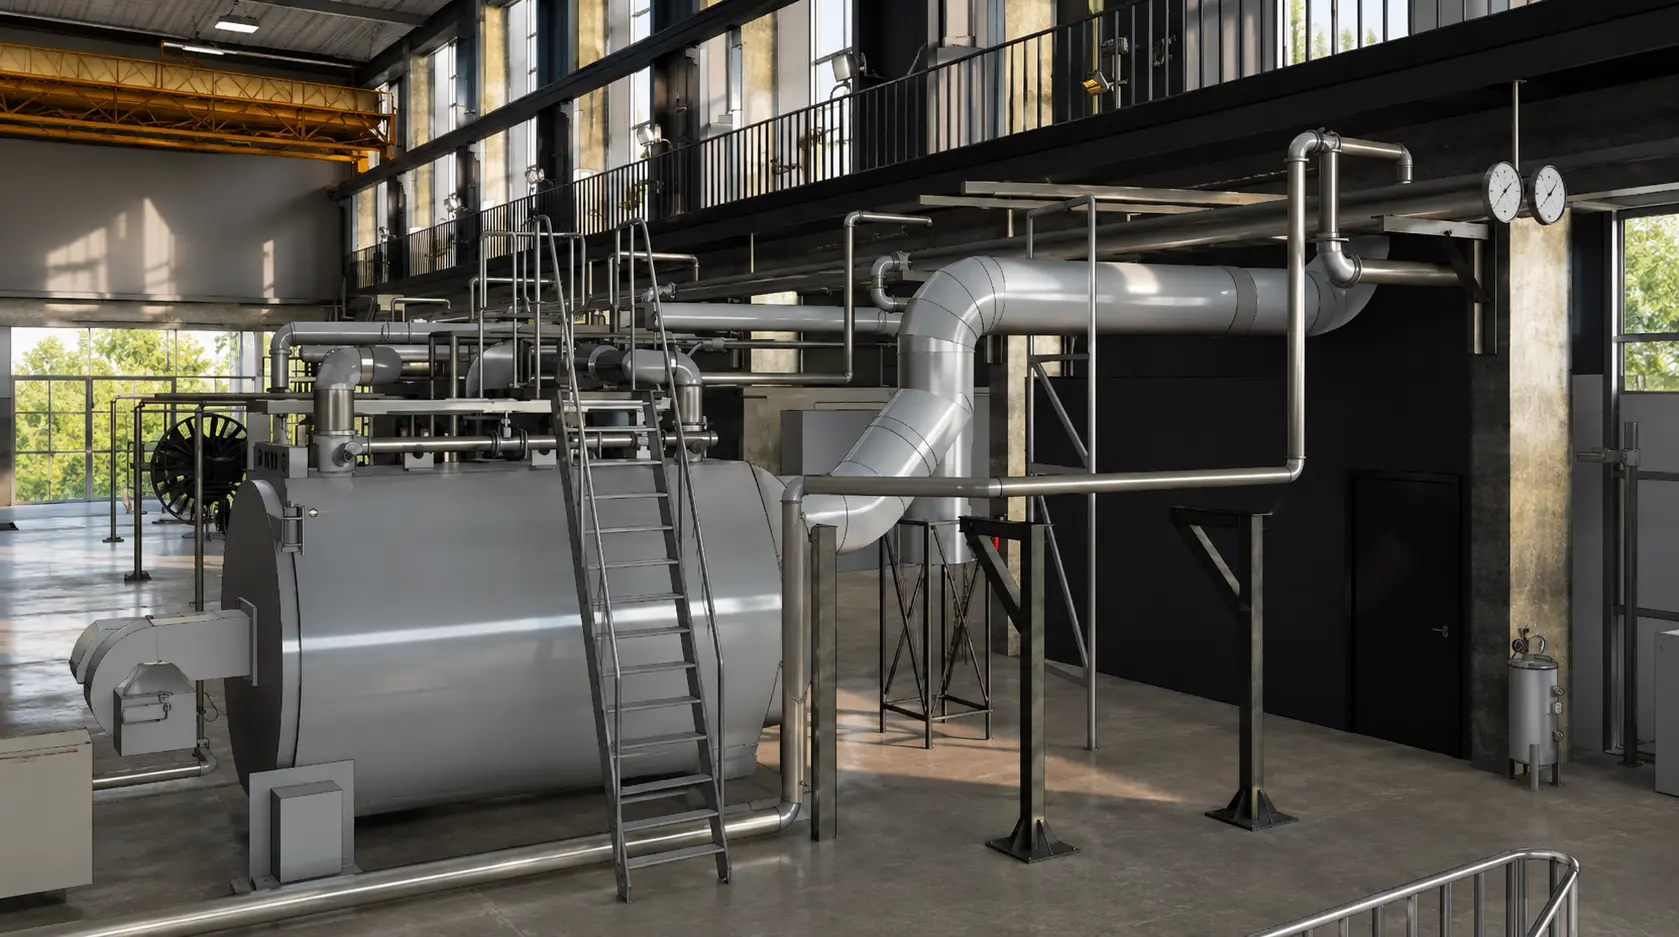
• View projectLOD 350 multi-discipline industrial plant BIM modeling and process equipment coordination for a 60,000 m² PIR insulation manufacturing facility.
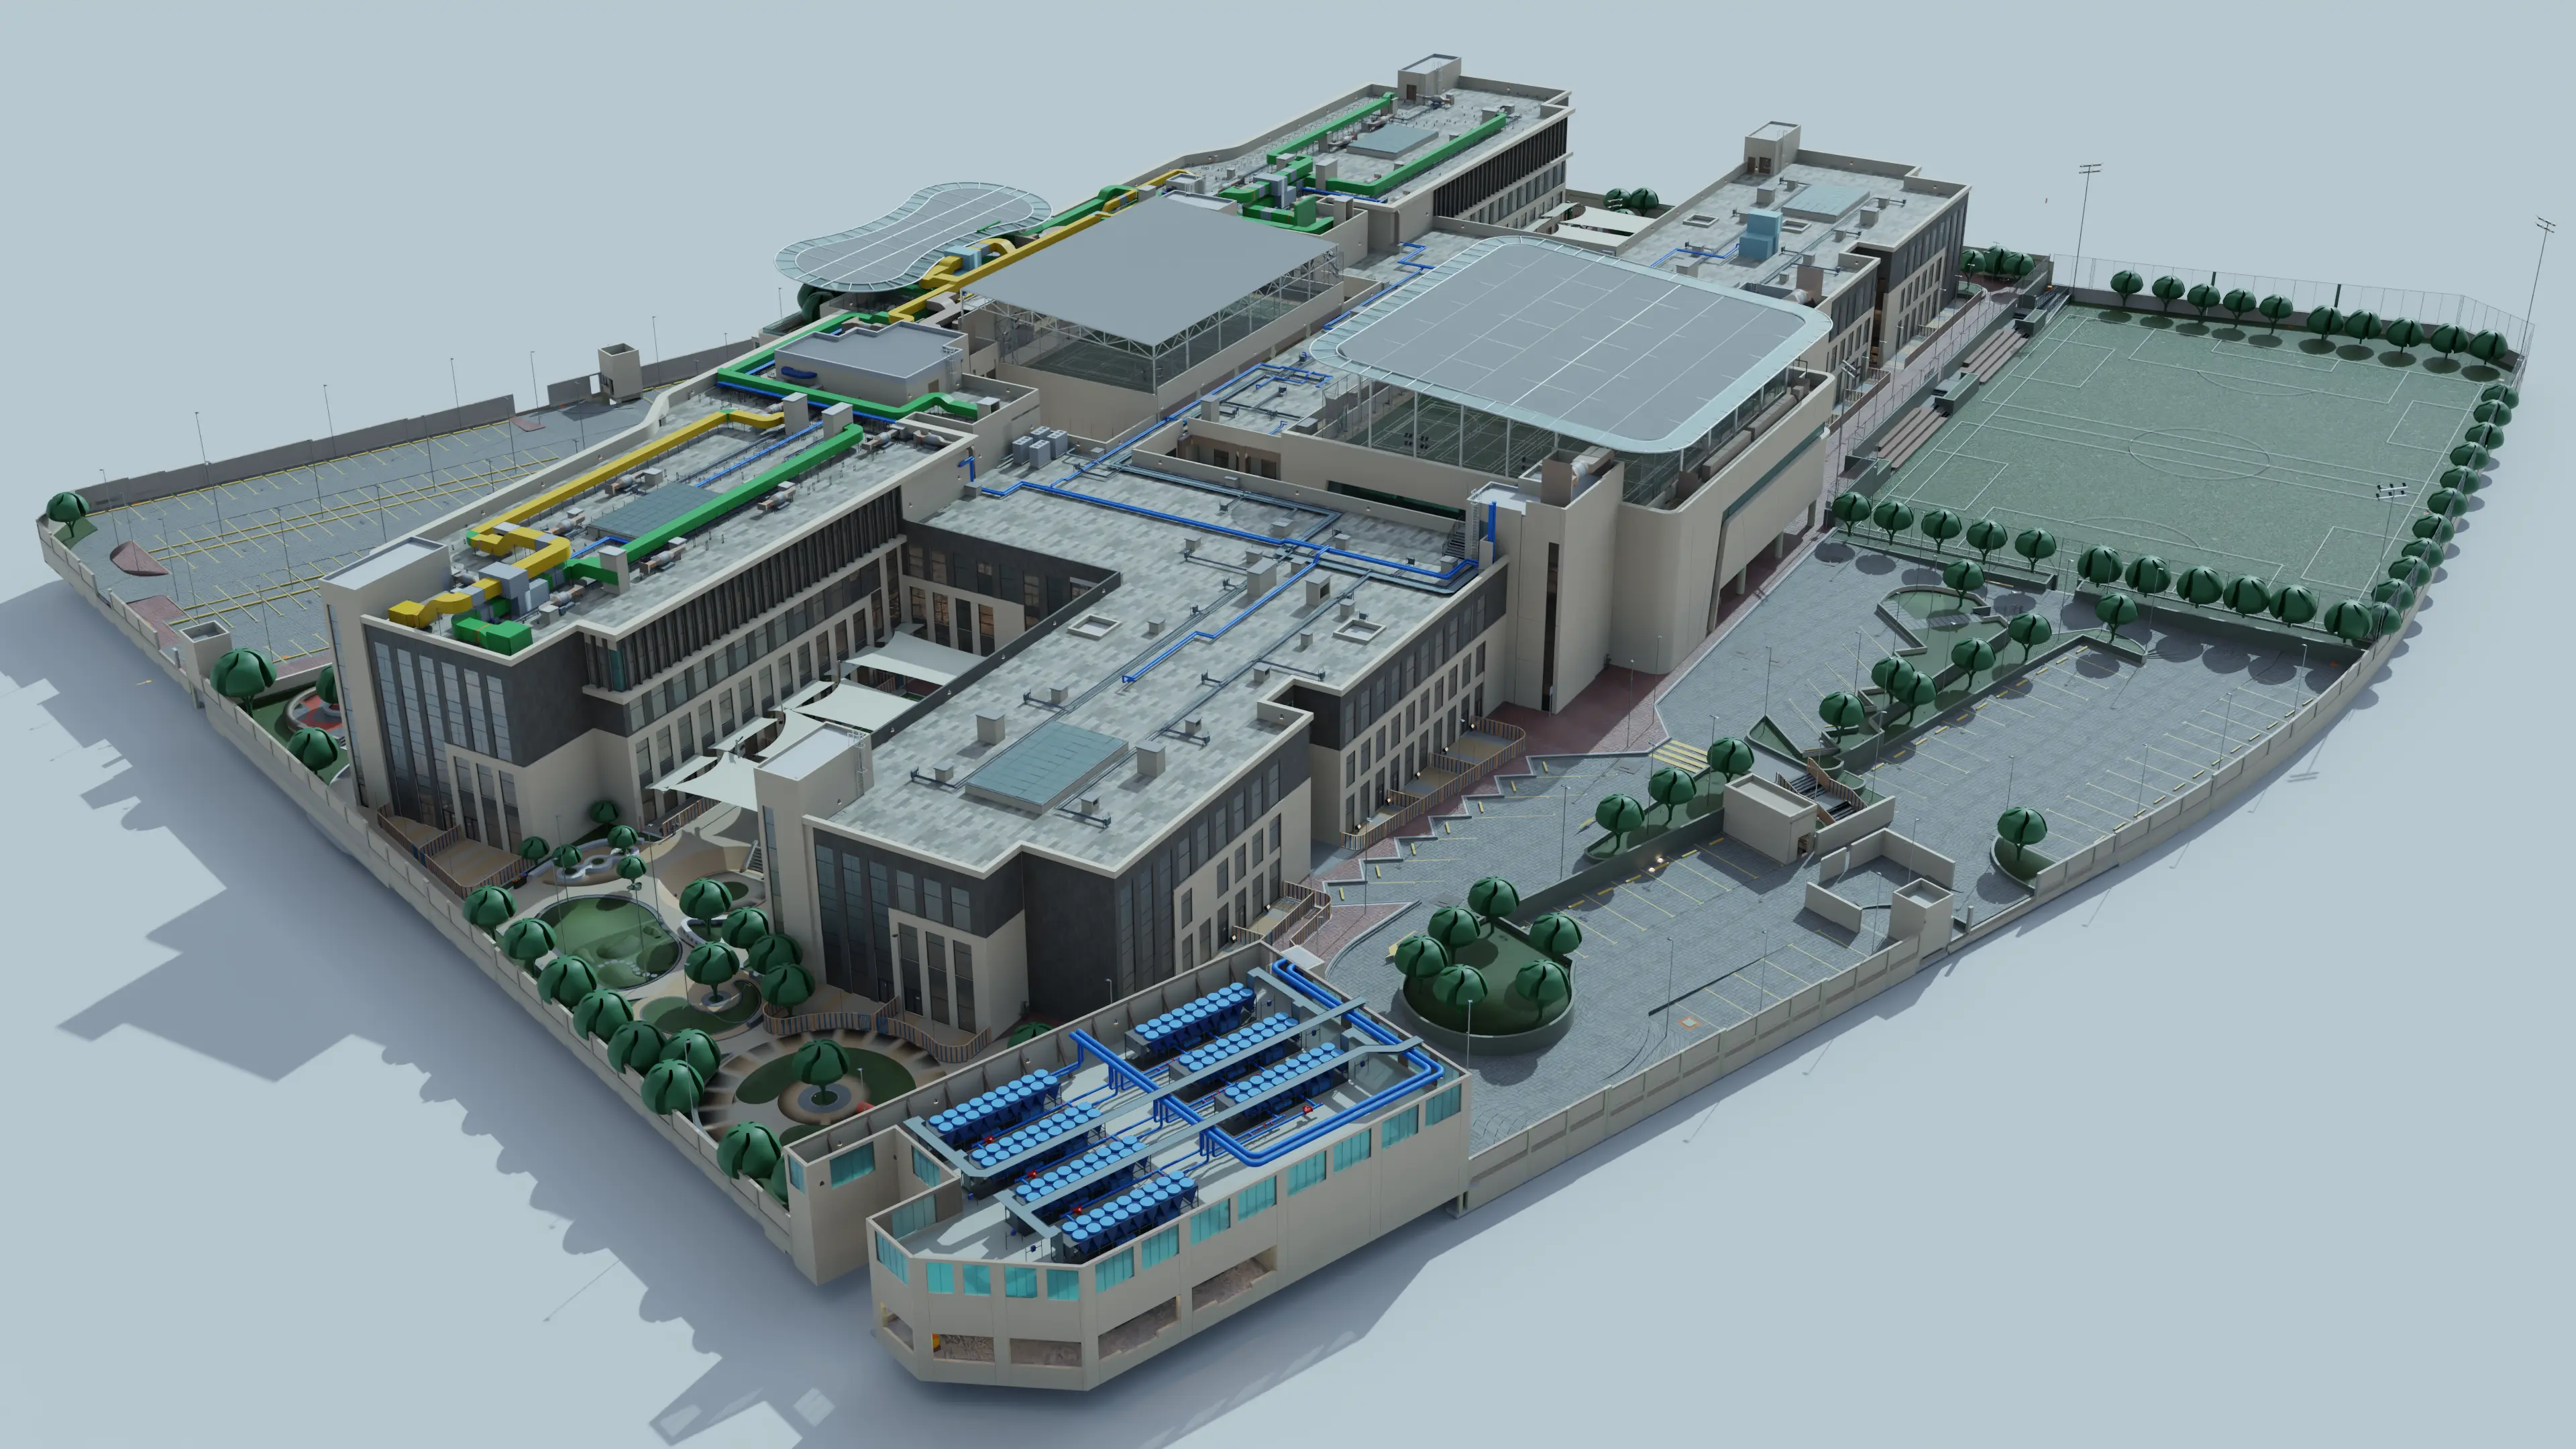
• View projectComprehensive BIM modeling and design management for a modern K-12 educational campus in Dubai.
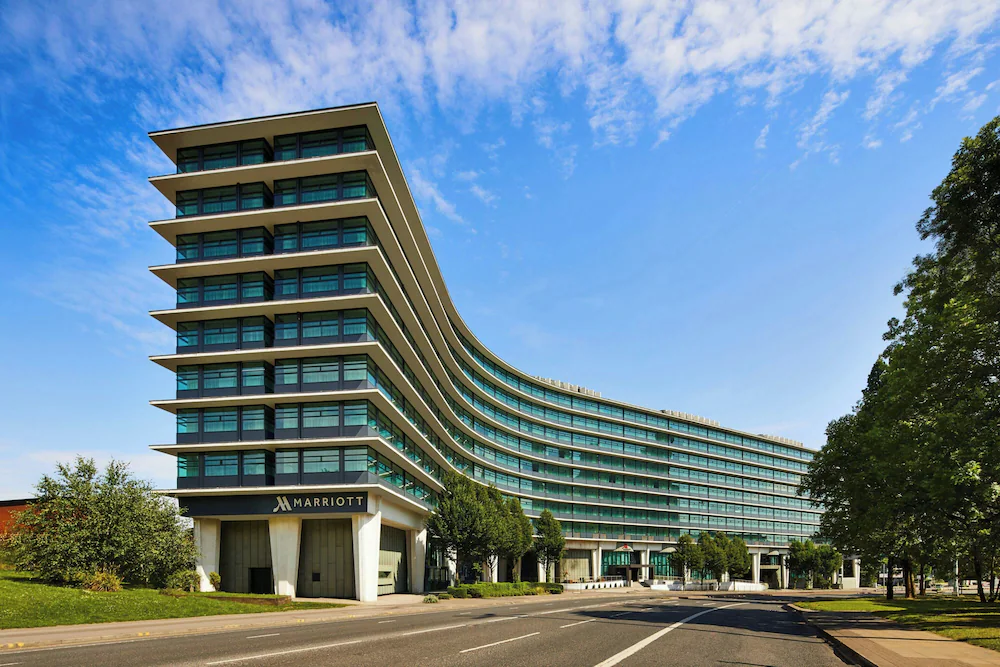
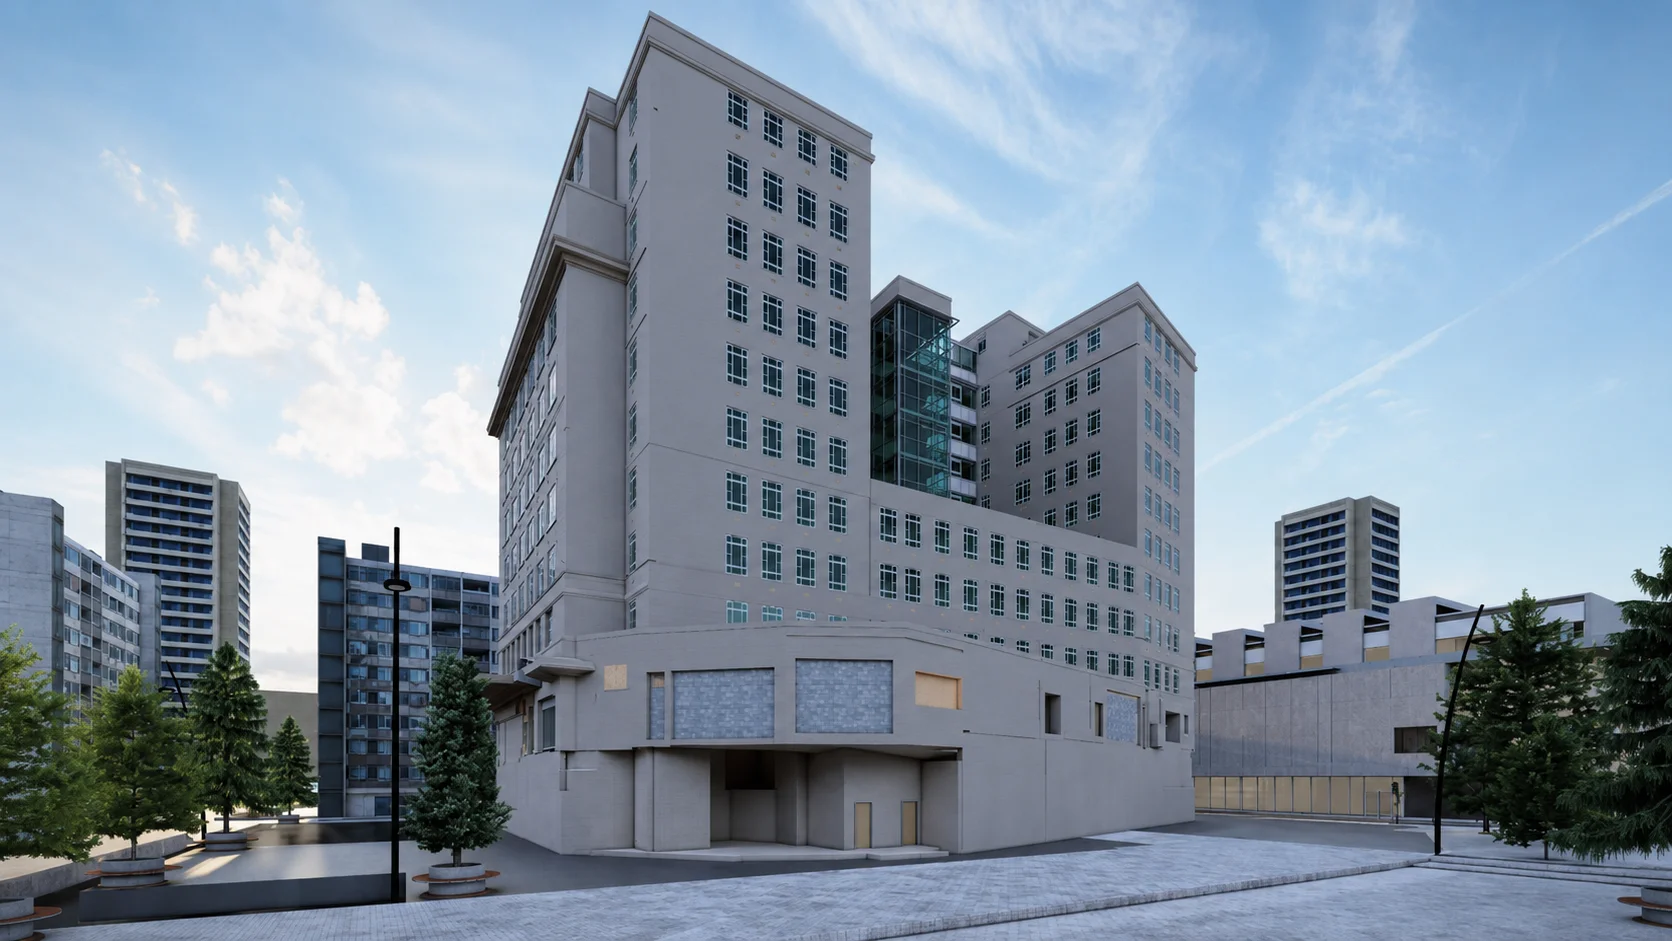
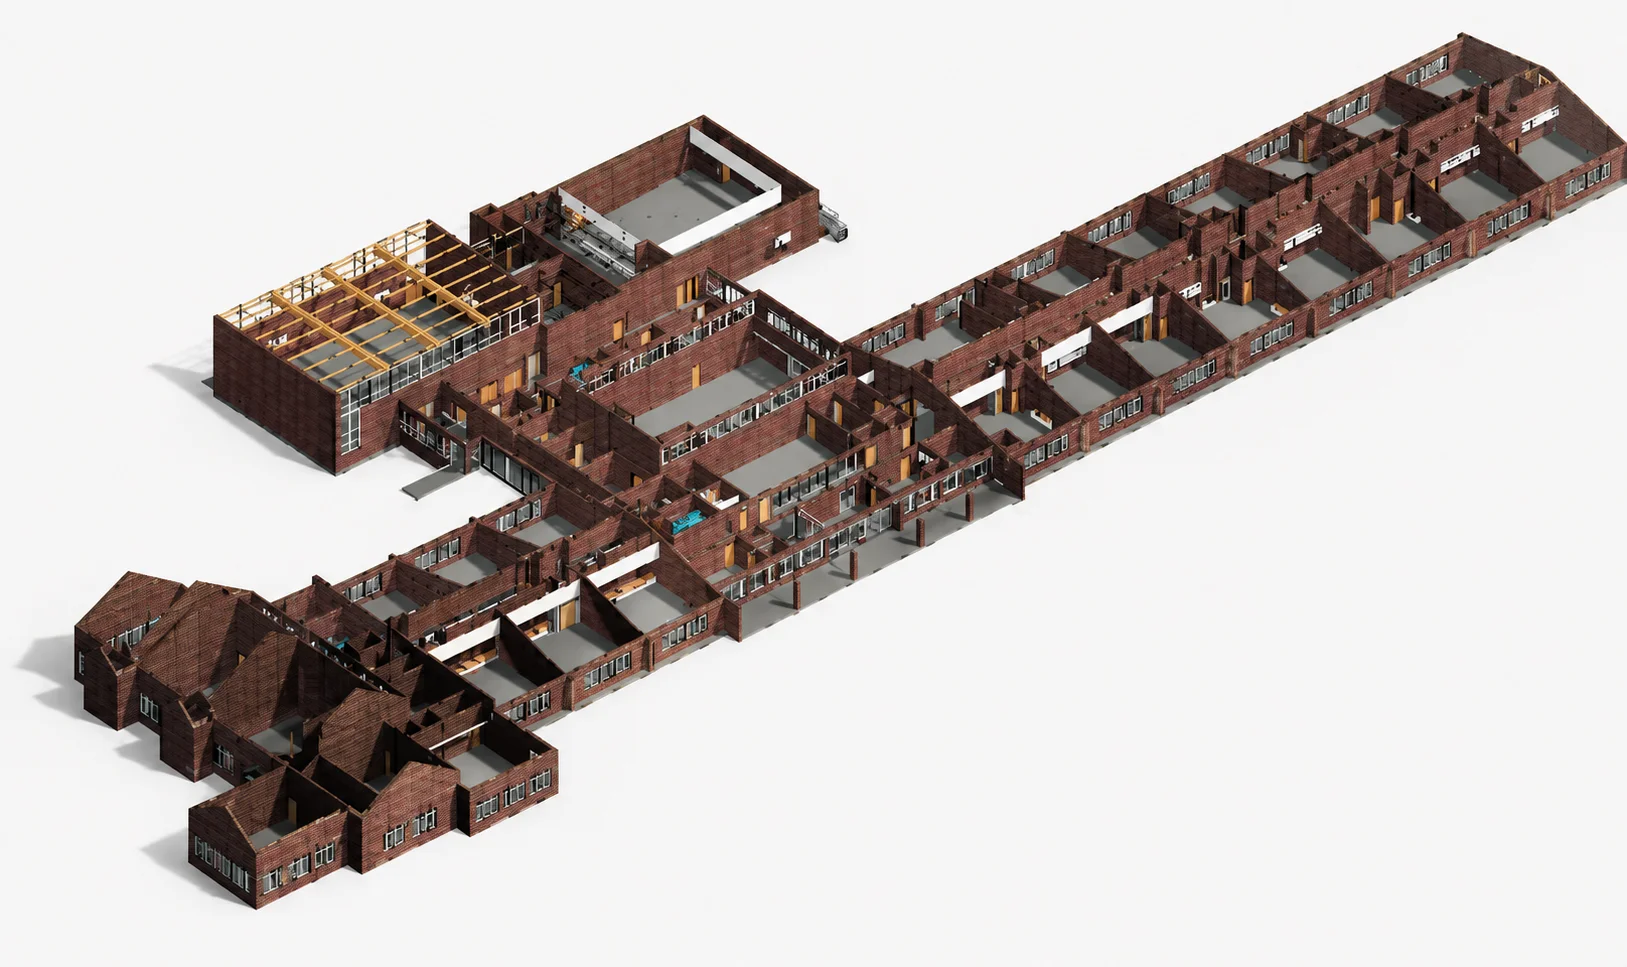
• View projectScan-to-BIM point cloud modeling for major interior refurbishment and facade renovation of Manchester Marriott Piccadilly Hotel.
• View projectLOD 400 MEPF modeling, heavy piping layout, and structural steel coordination for a major automotive tyre production plant in Mexico.
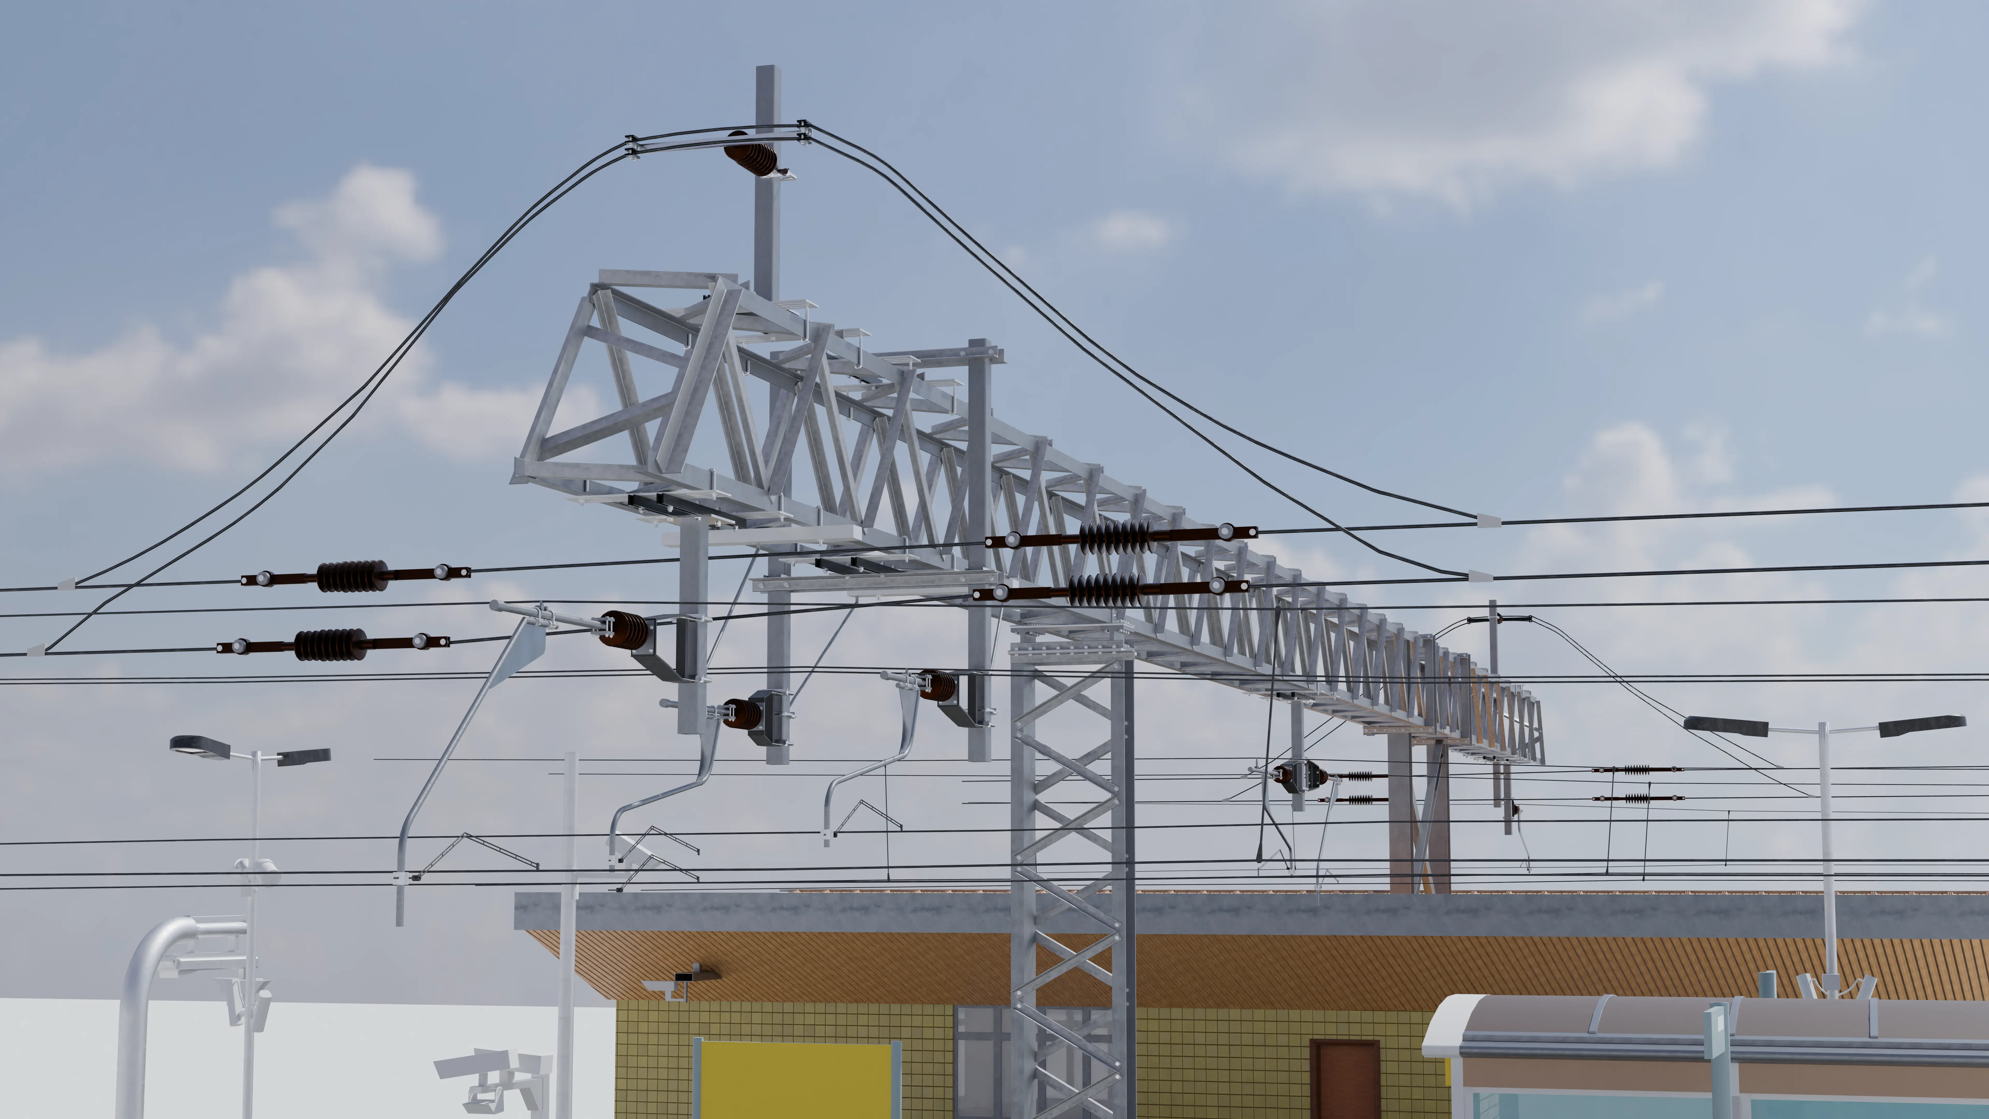
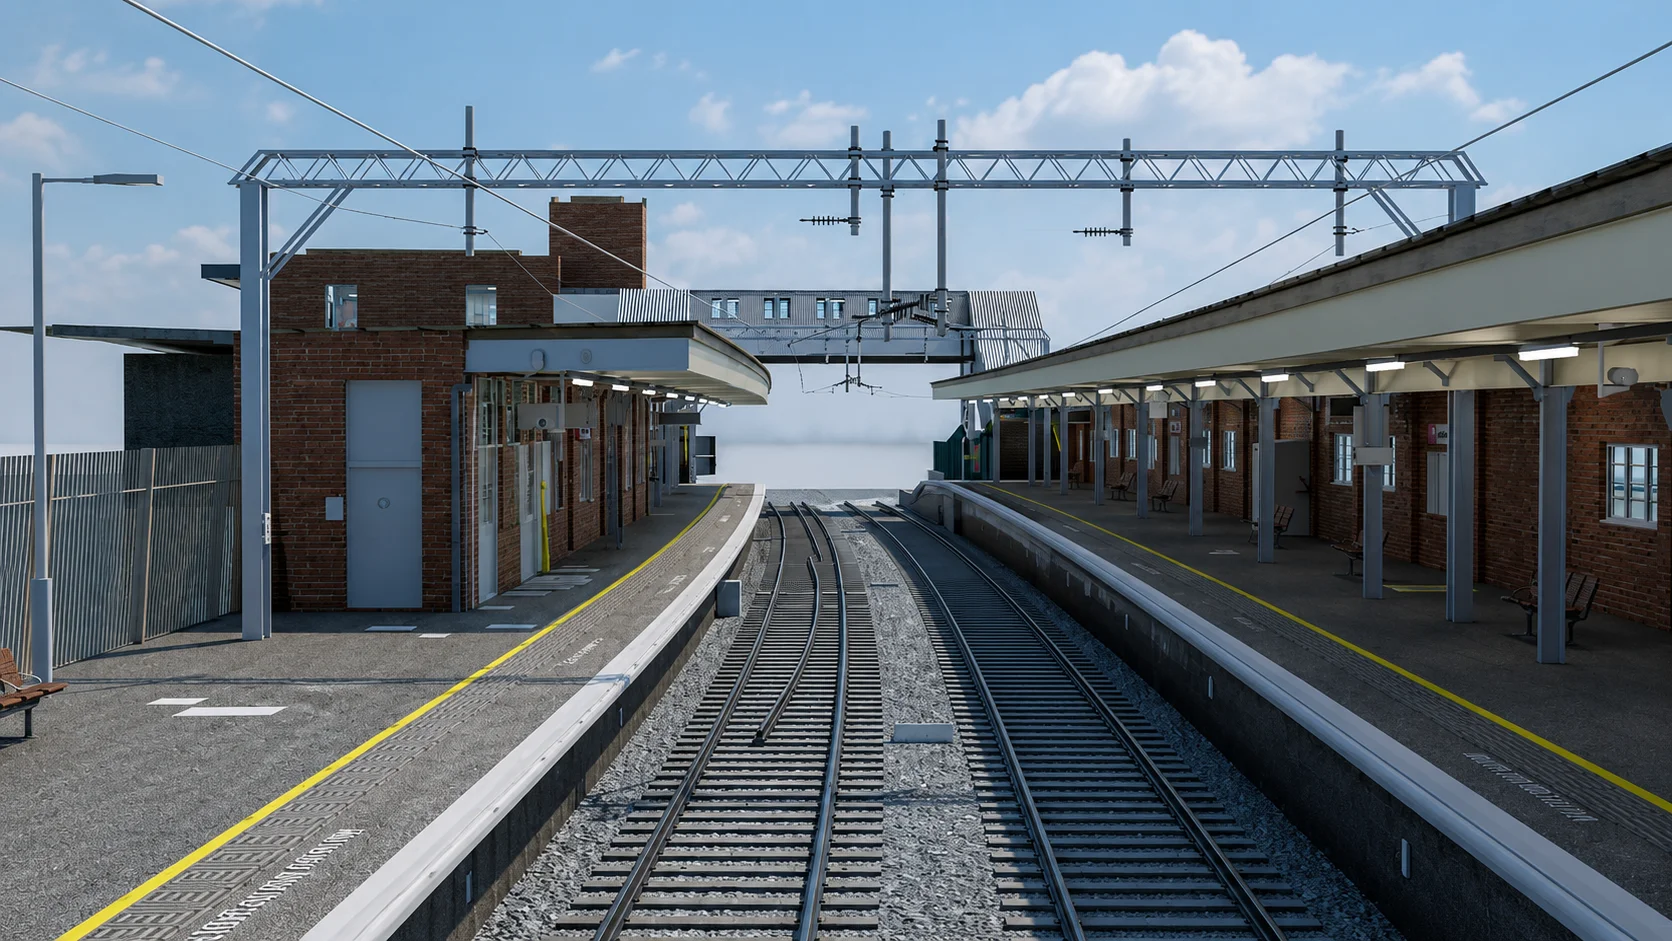
• View projectOverhead Line Equipment (OLE) BIM modeling, platform upgrade coordination, and 3D clearance envelope analysis for Network Rail upgrade.
• View projectMulti-disciplinary LOD 350 architectural, structural, and MEP modeling for a 40,000 m² mixed-use commercial and industrial park redevelopment.
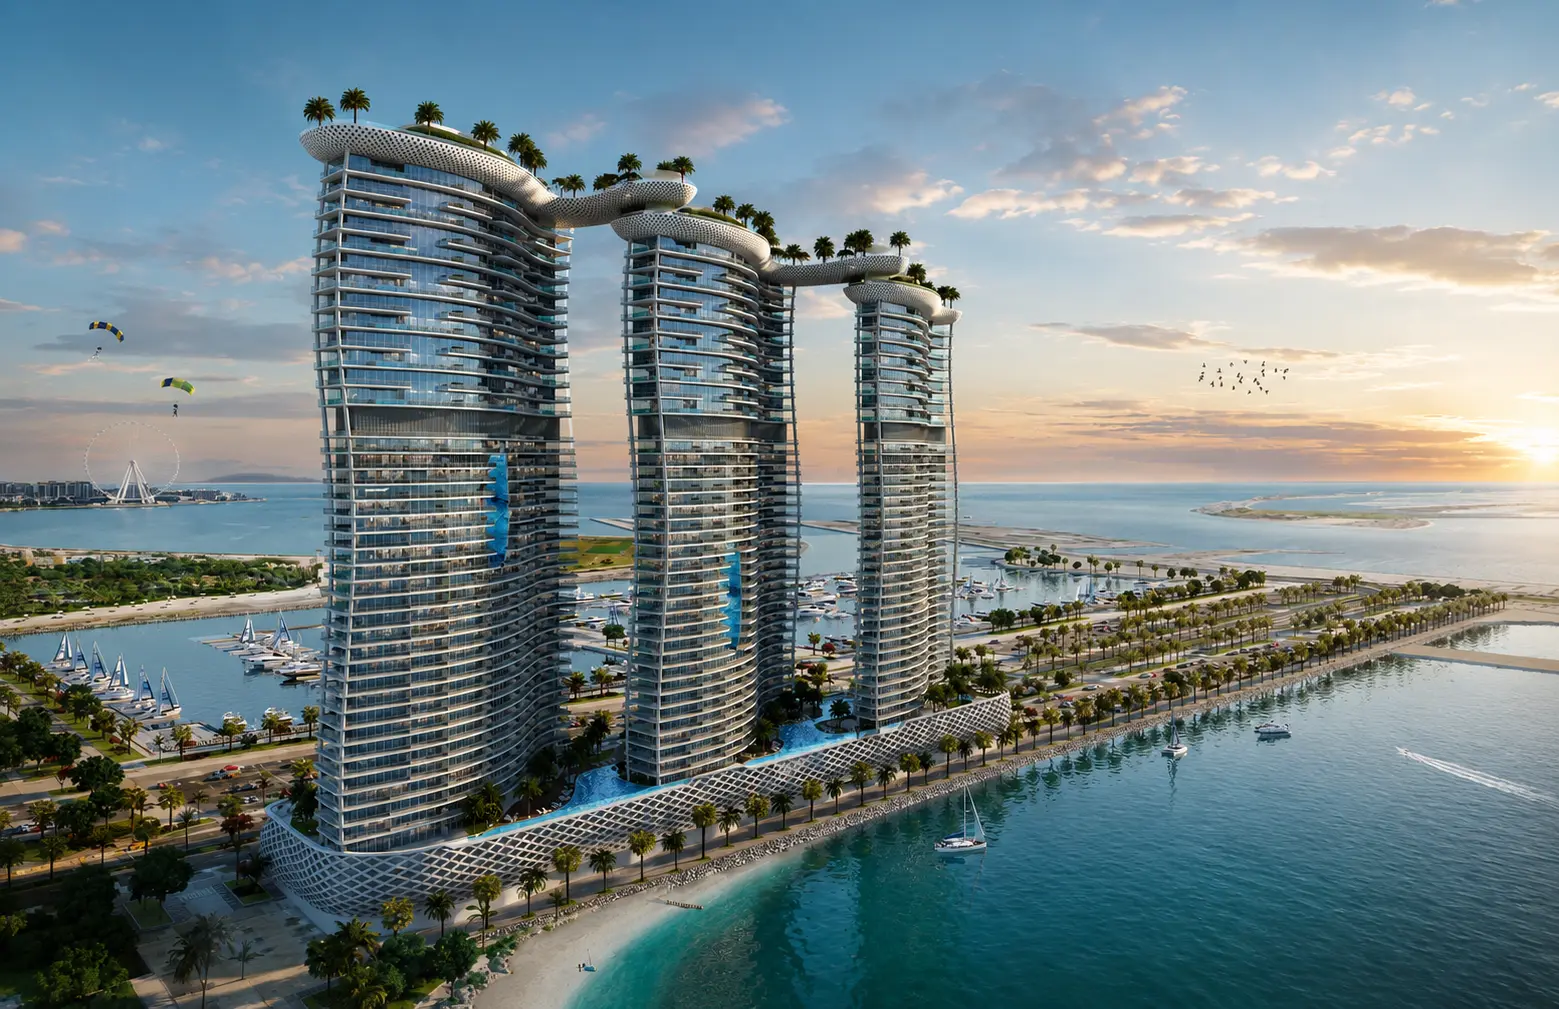
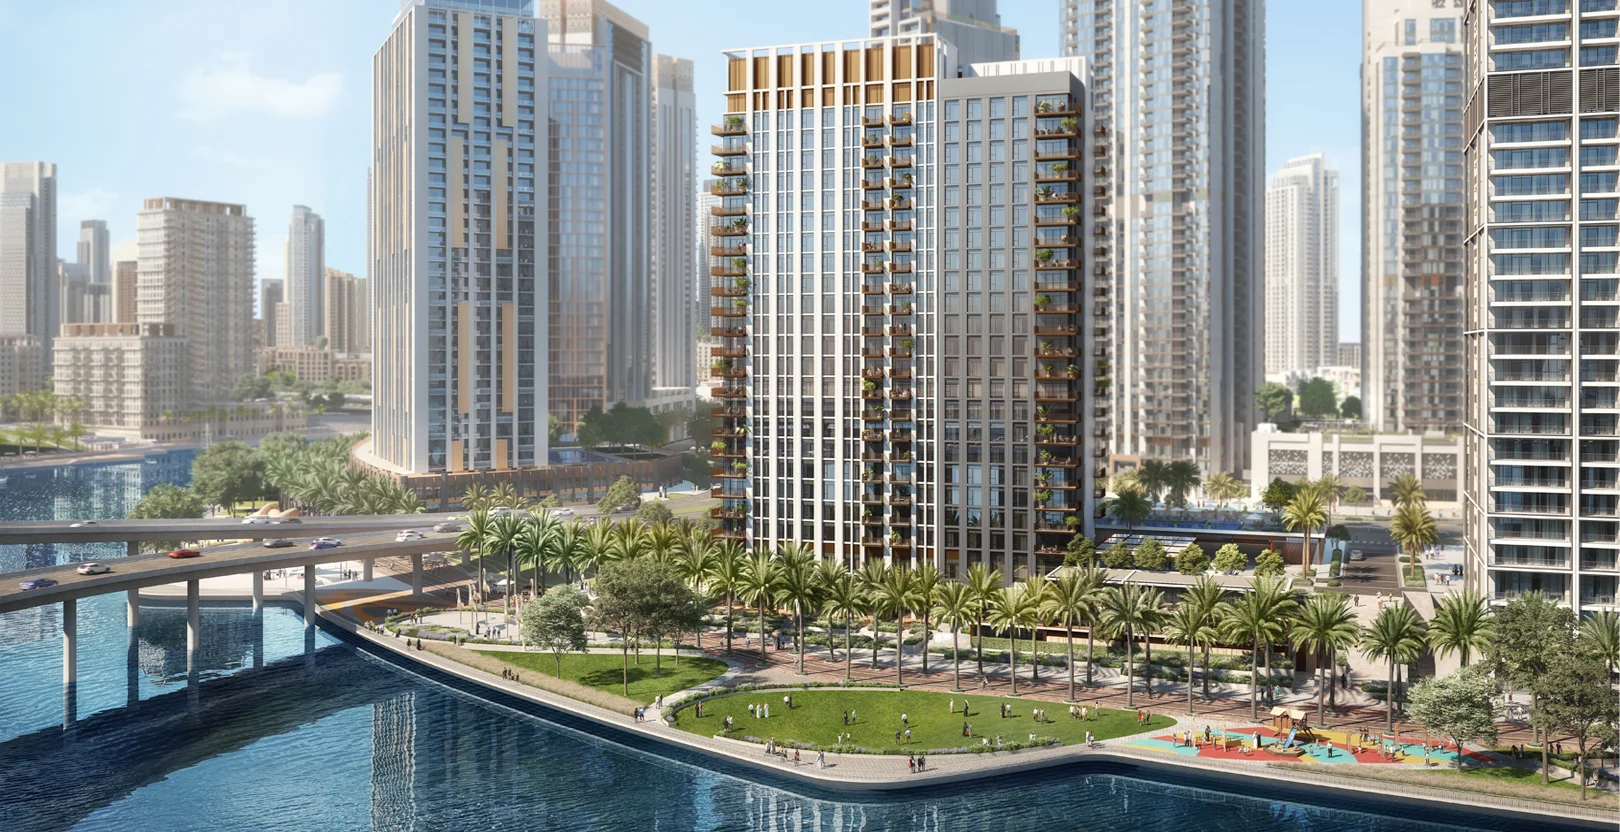
• View projectUltra-luxury 3-tower waterfront residential complex designed by Cavalli, featuring multi-discipline LOD 350 BIM modeling.
• View projectHigh-precision Scan-to-BIM point cloud modeling for the historic university courtyard and adjacent academic wings.
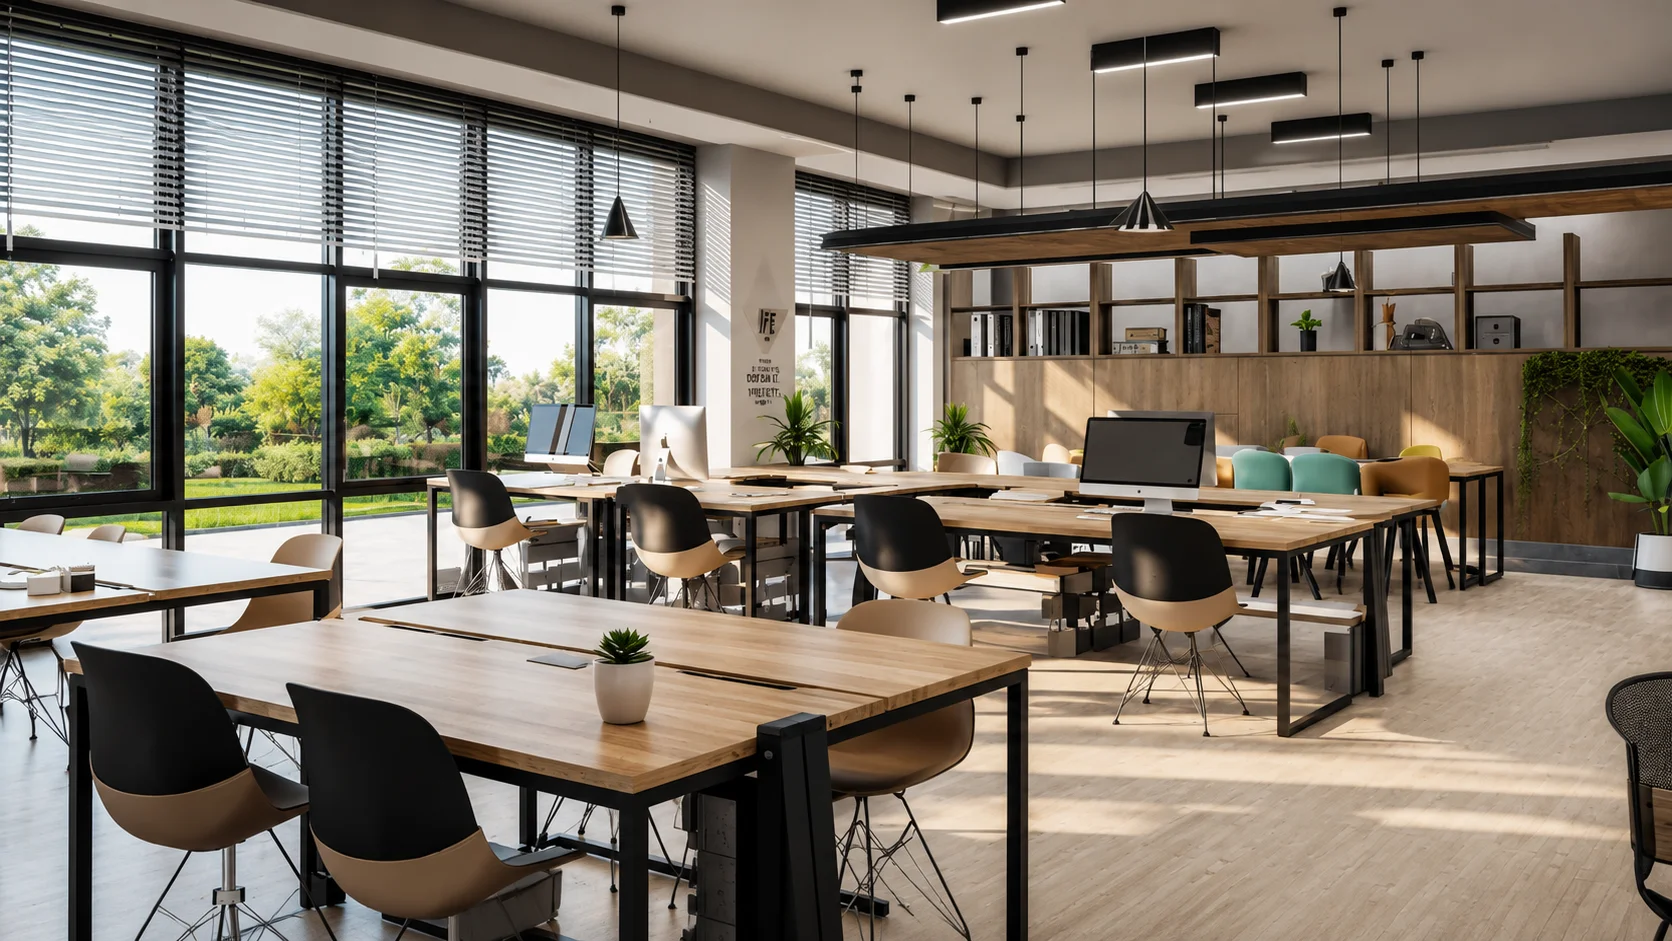
• View projectCommercial office and co-working workspace redevelopment with integrated MEP and structural BIM coordination.
• View projectPlatform extension, passenger footbridge, and structural BIM modeling under Network Rail infrastructure standards.
• View projectHigh-rise luxury residential tower with multi-service MEP coordination and LOD 350 construction documentation.
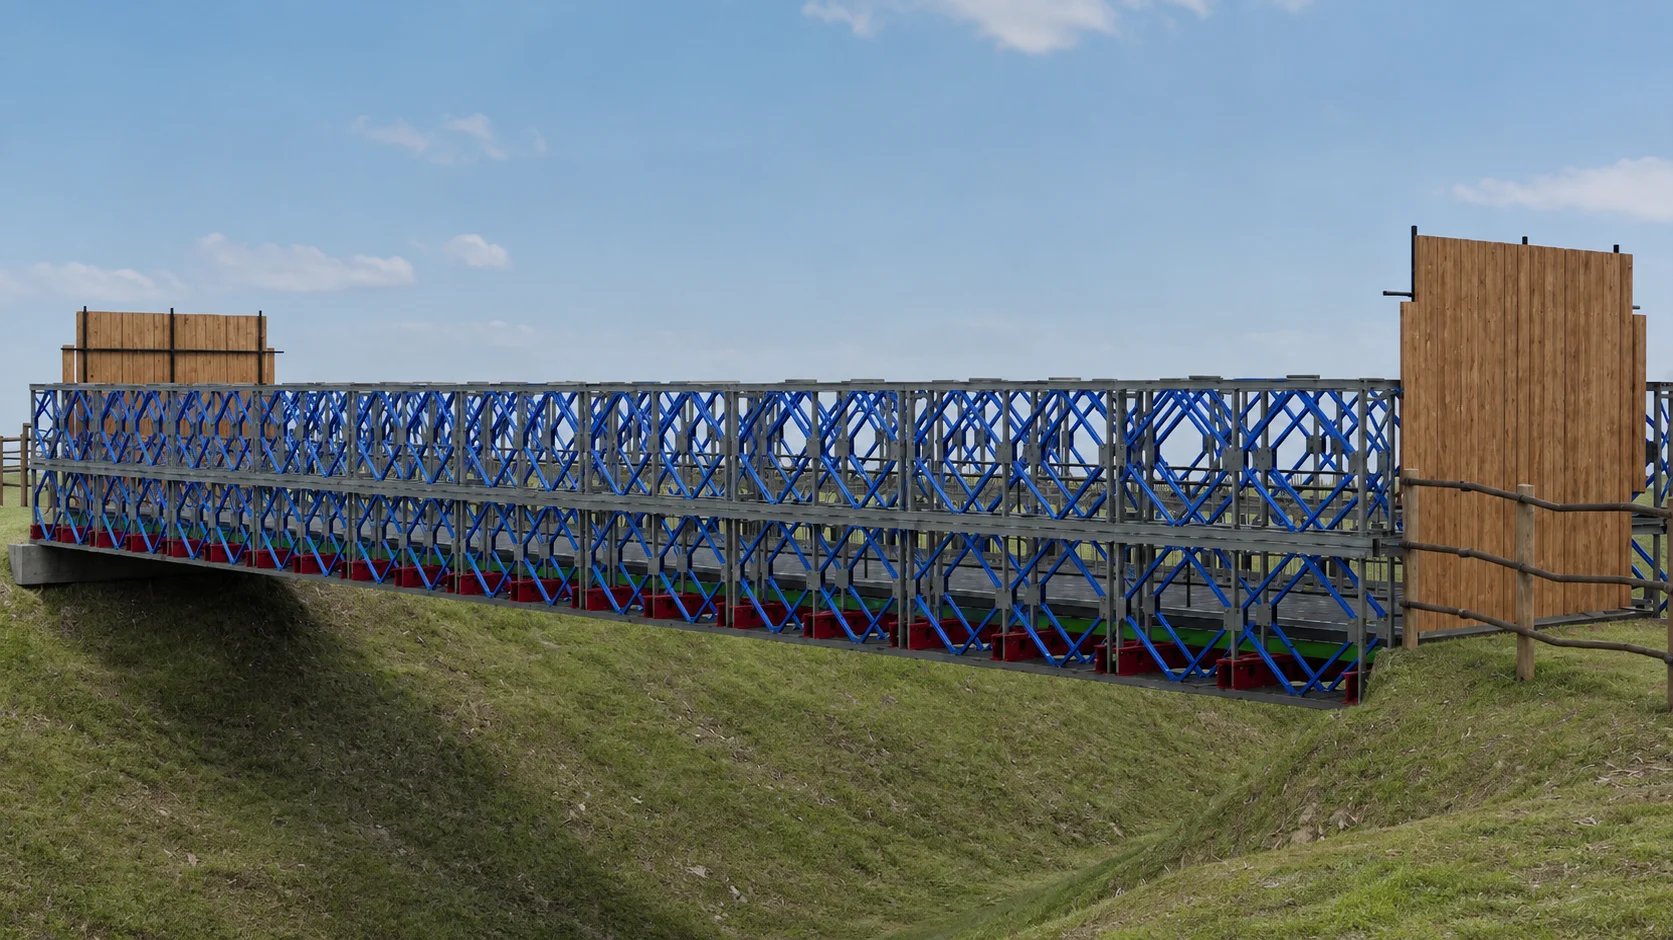
• View project3D structural steel modeling and erection sequence planning for a Modular Bailey Bridge crossing.
• View projectStandardized interior fit-out BIM modeling and architectural space planning for international flexible workspace locations.
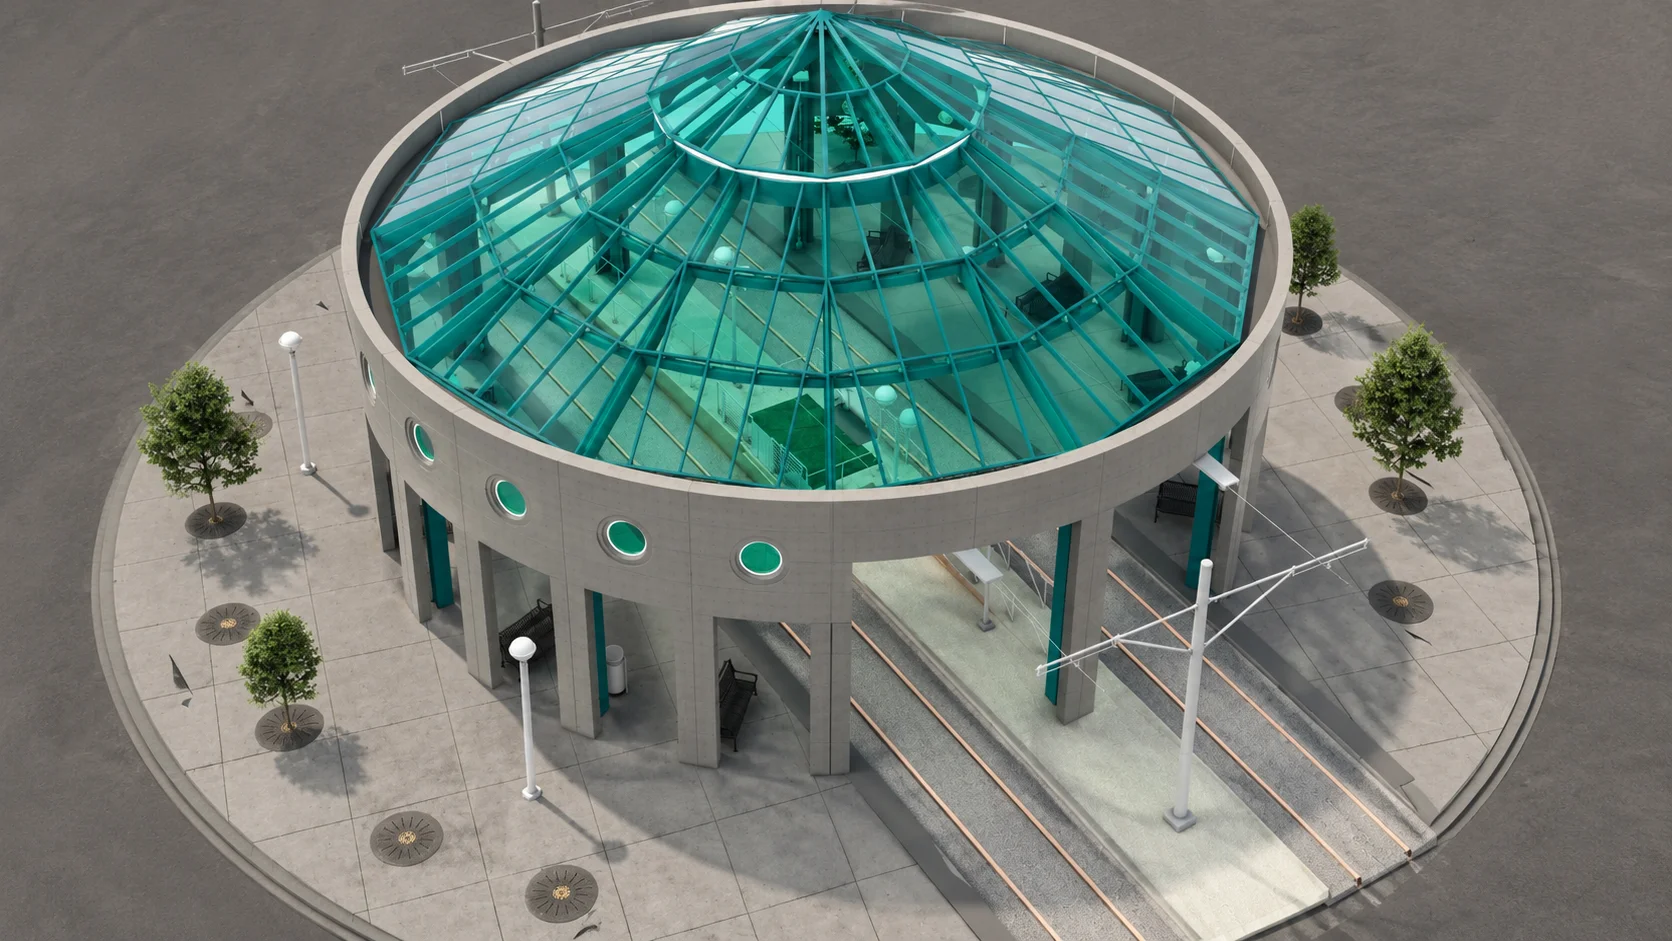
• View projectMulti-modal passenger transit hub featuring structural steel roof modeling and MEP clash detection.
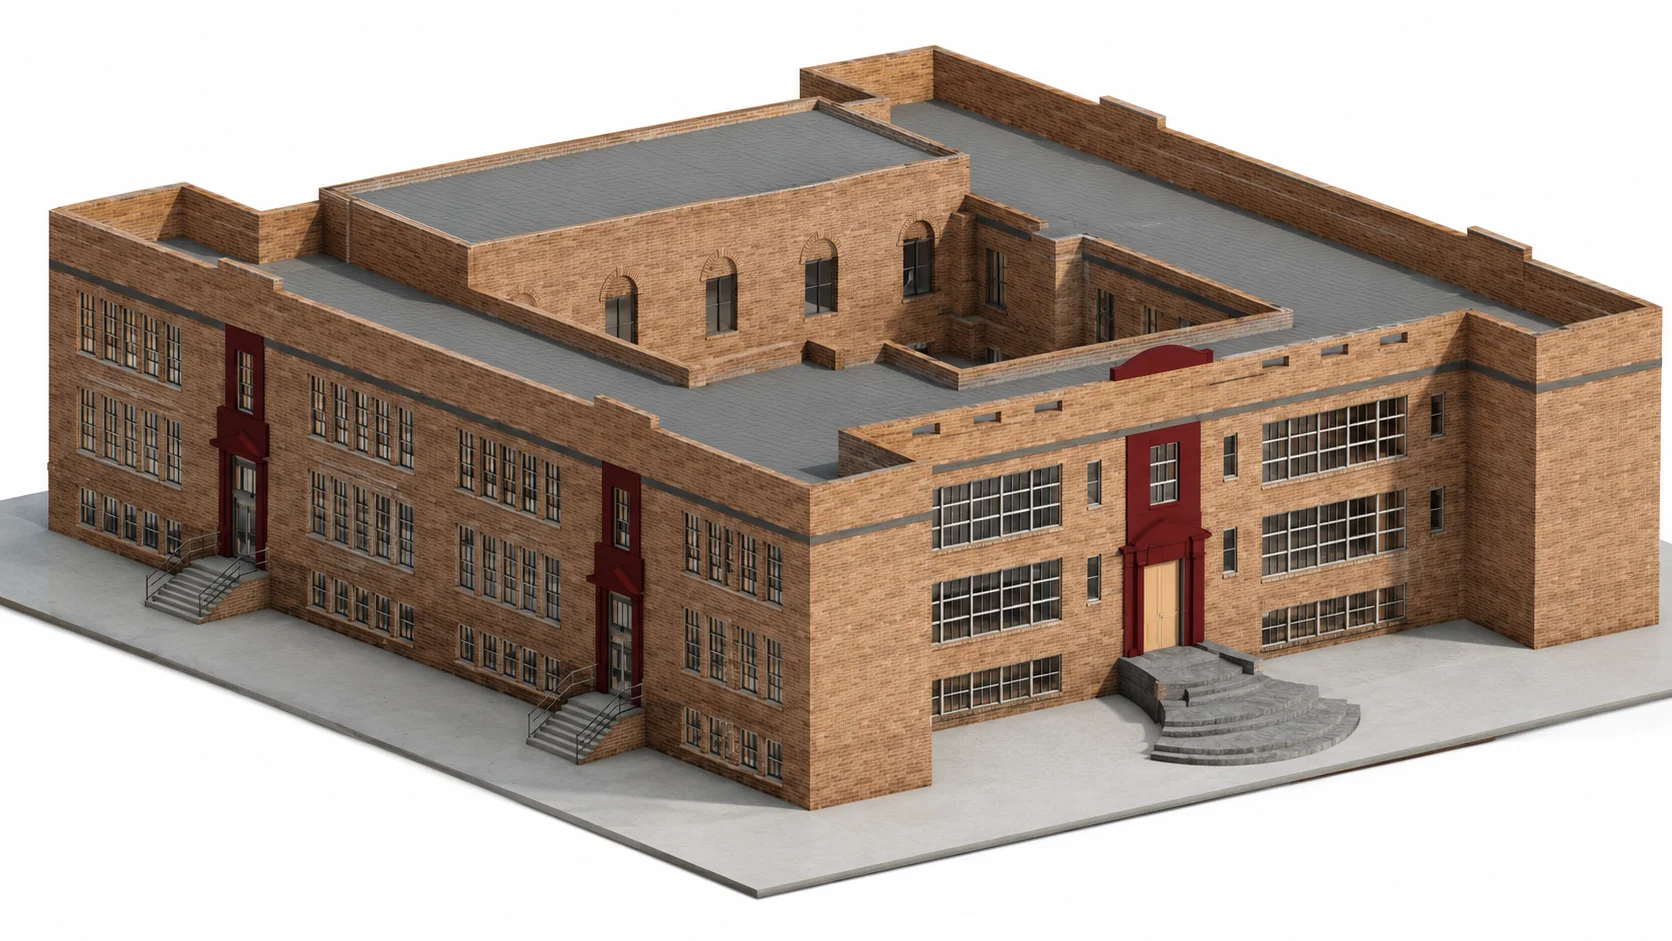
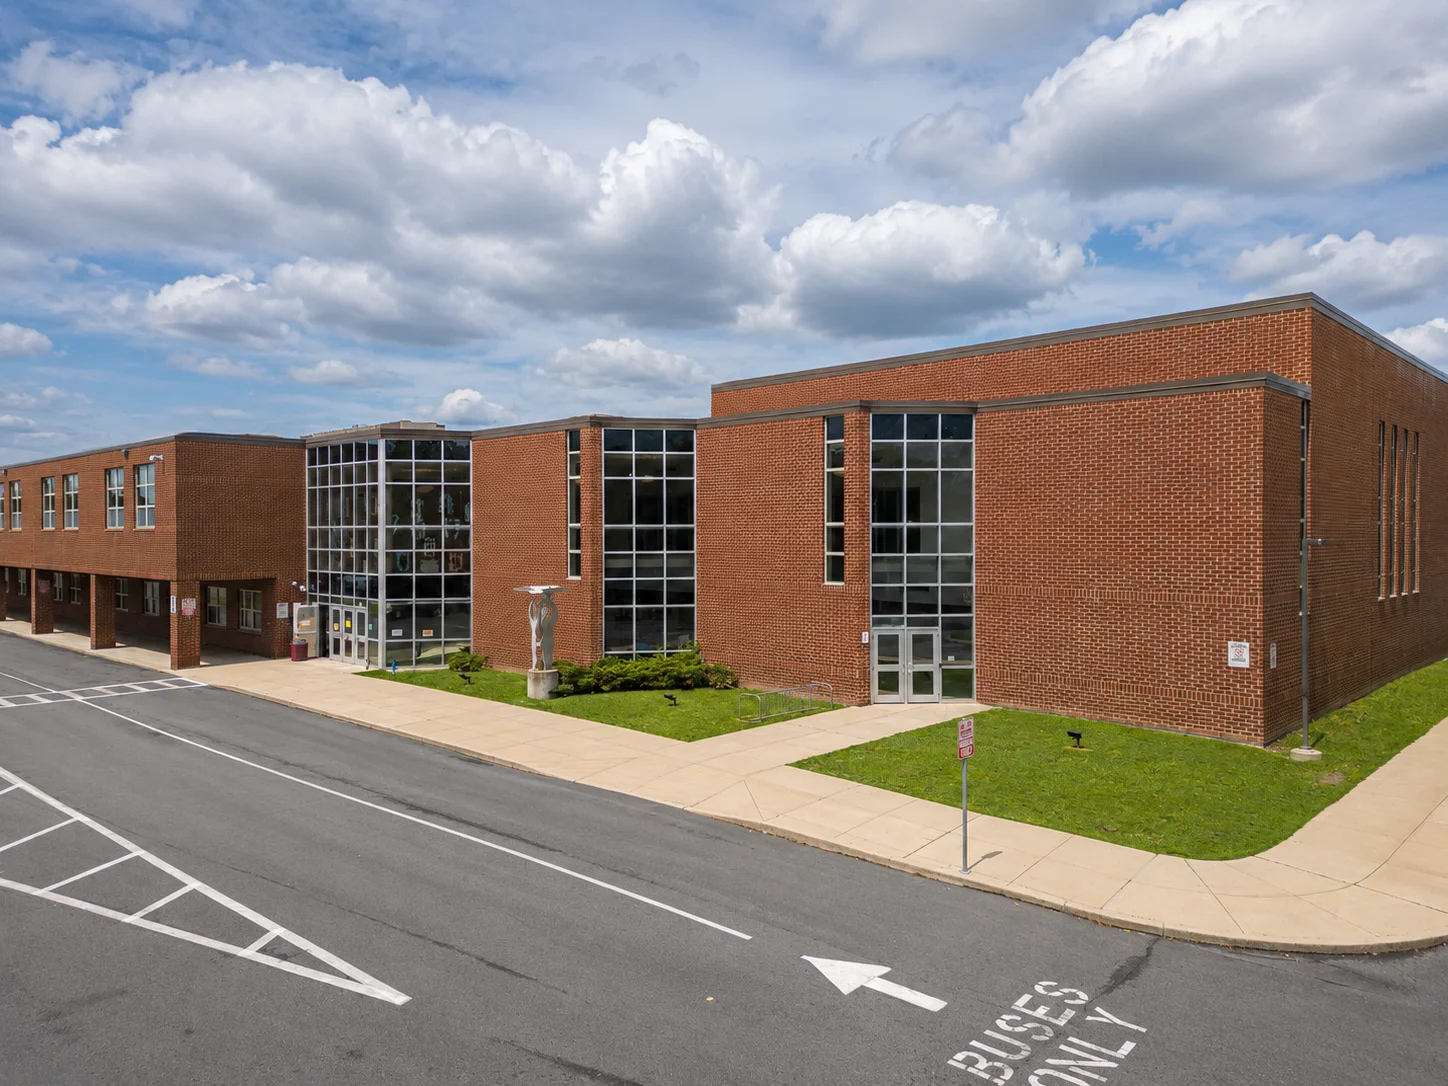
• View projectPublic elementary school campus renovation with LOD 350 MEP routing and safety system integration.
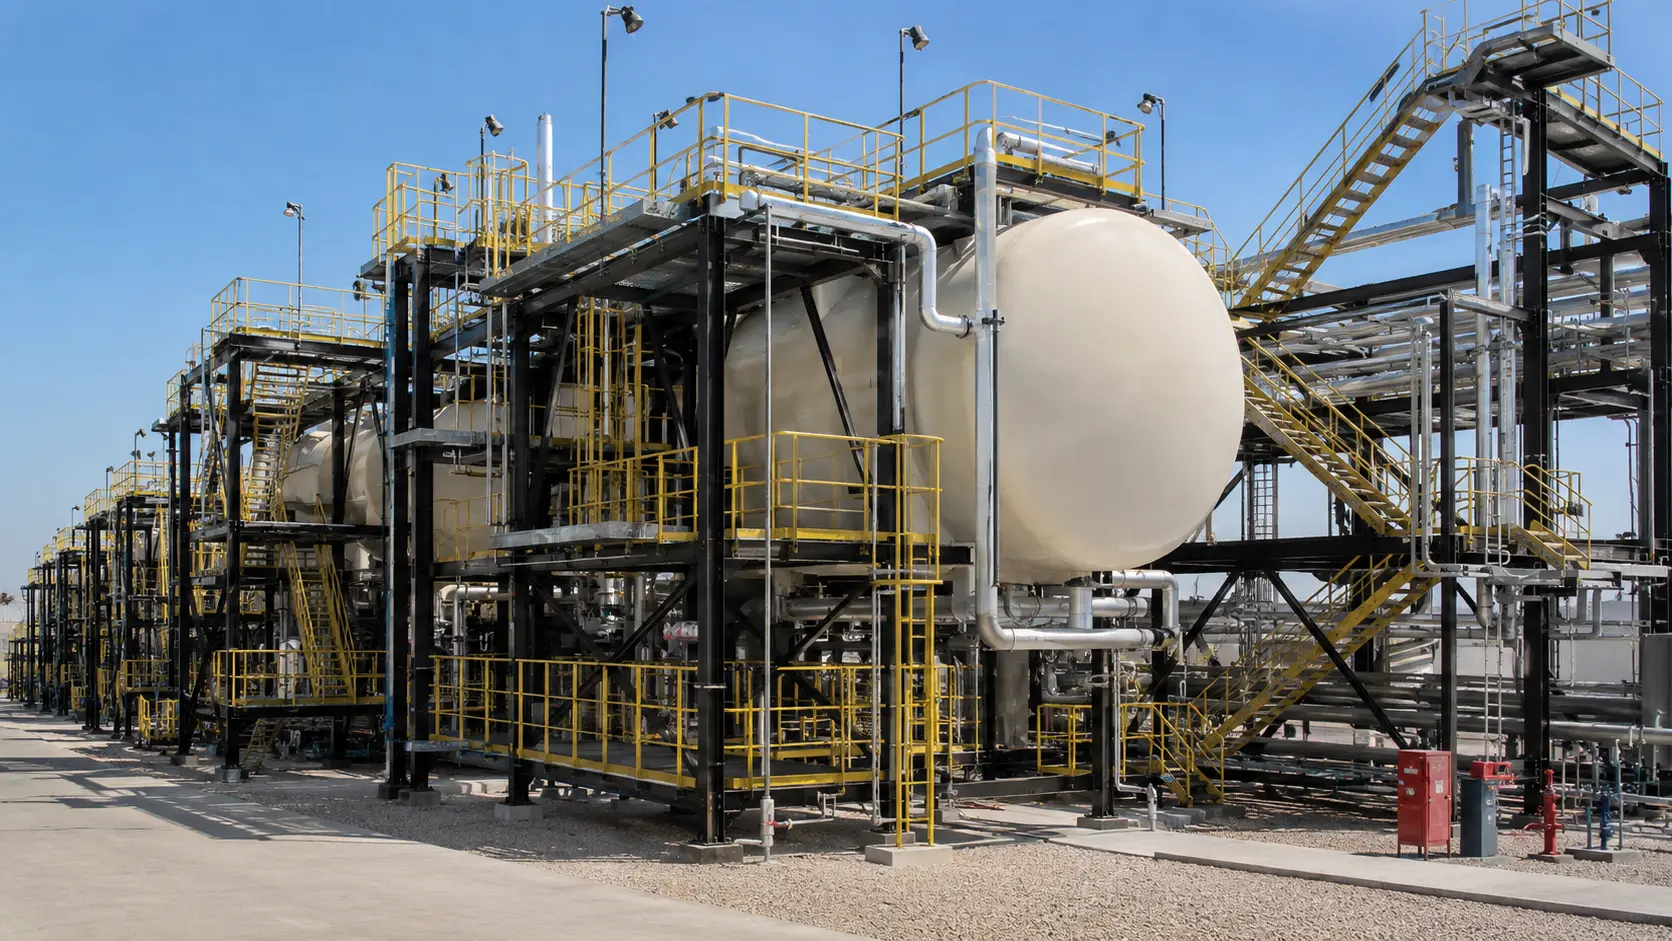
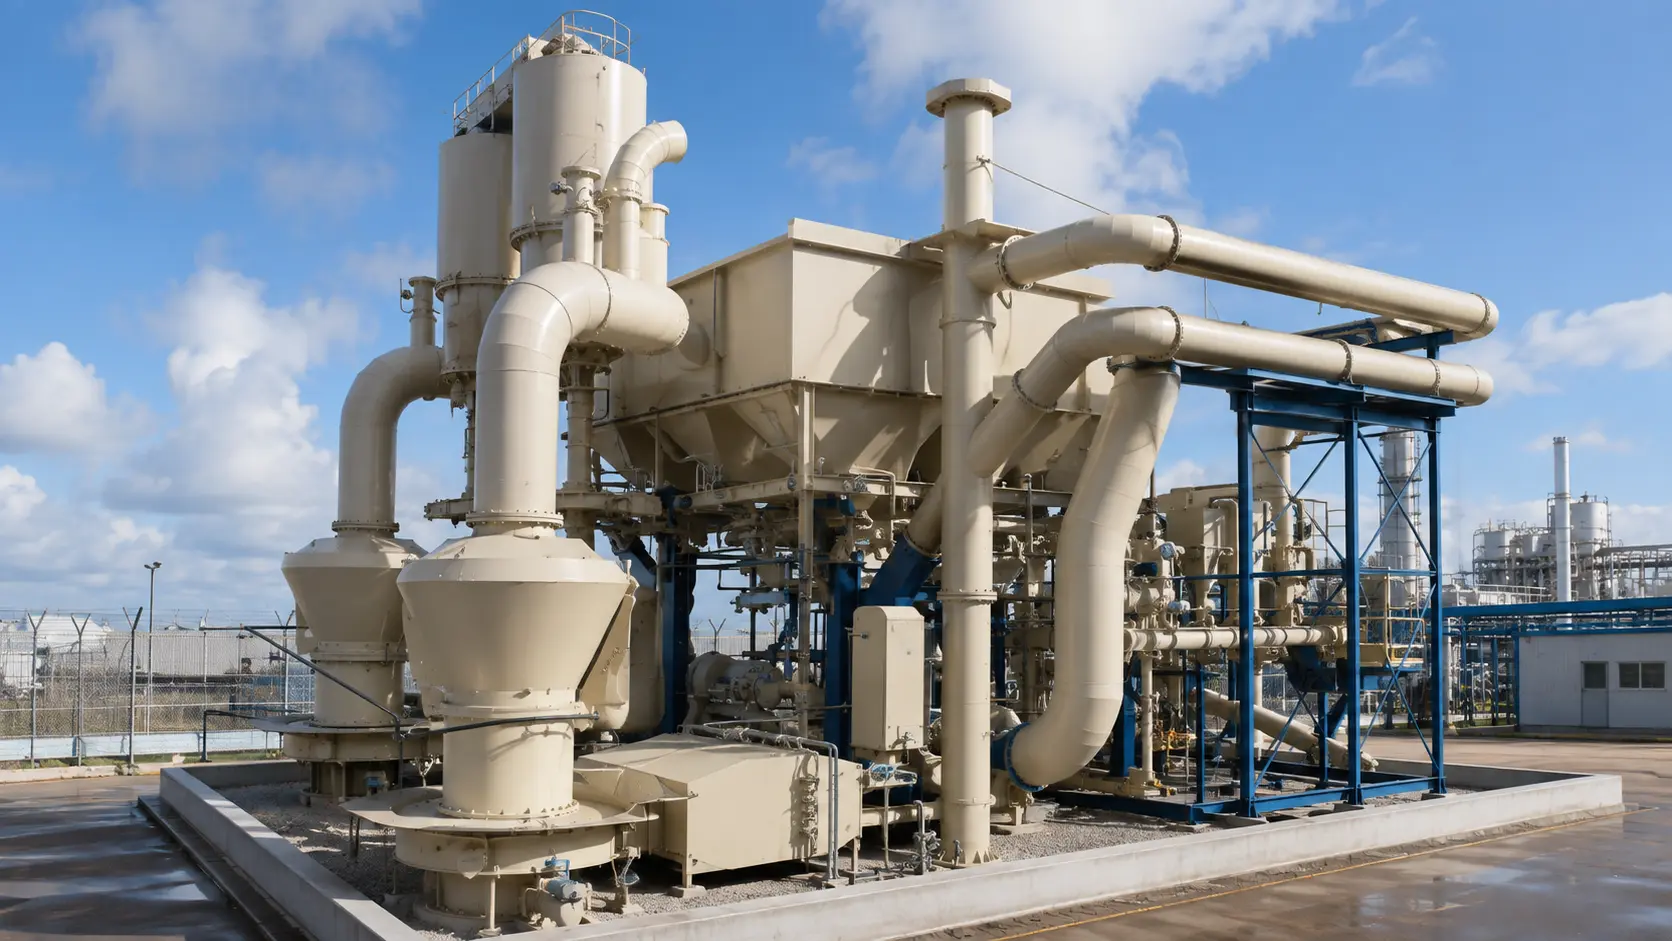
• View projectHeavy process piping, pipe rack support detailing, and LOD 400 3D model coordination for oil refining unit.
• View projectSoundstage studio and industrial manufacturing plant BIM coordination with high-performance acoustic wall modeling.
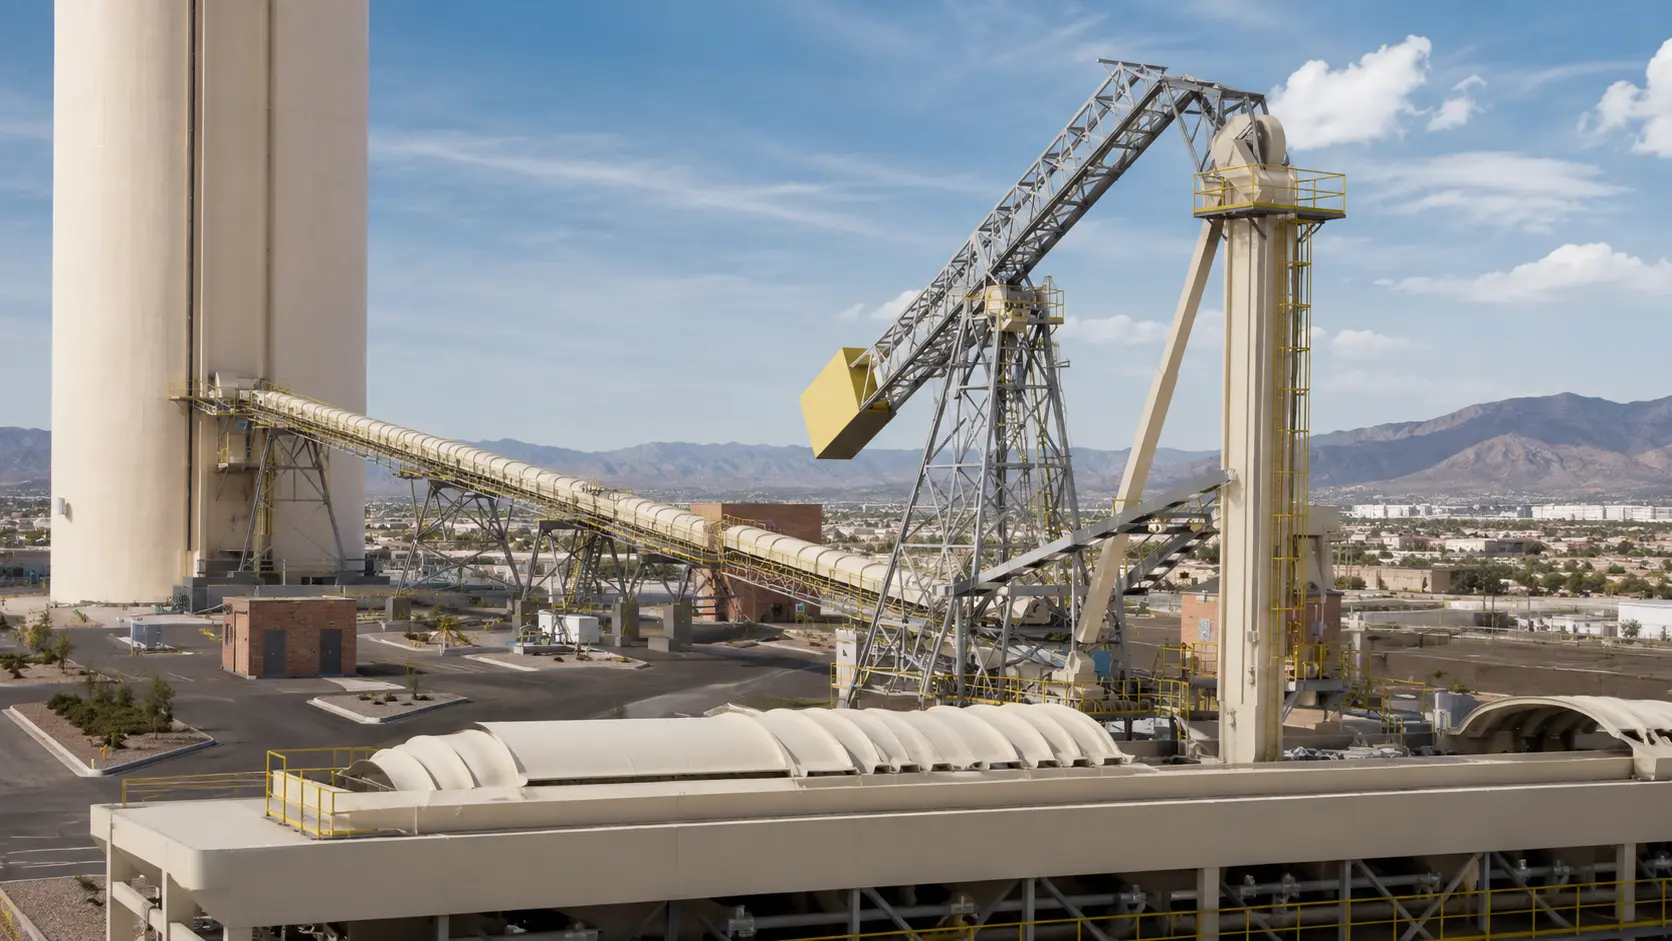
• View projectHigh-altitude industrial chimney exhaust structure modeling, thermal duct routing, and structural reinforcement details.
• View projectComprehensive K-5 elementary school modernization BIM modeling, HVAC distribution, and classroom daylight coordination.
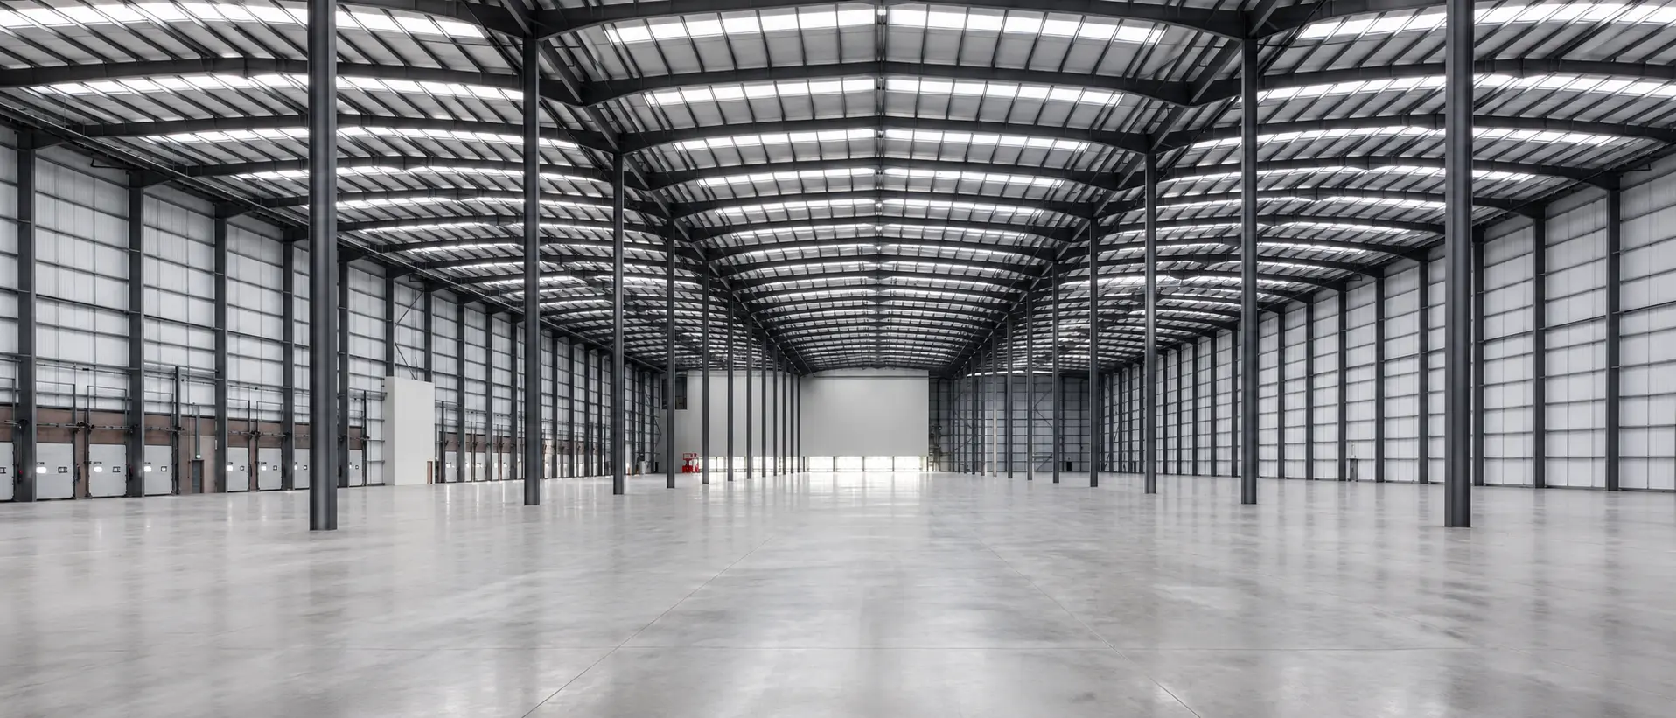
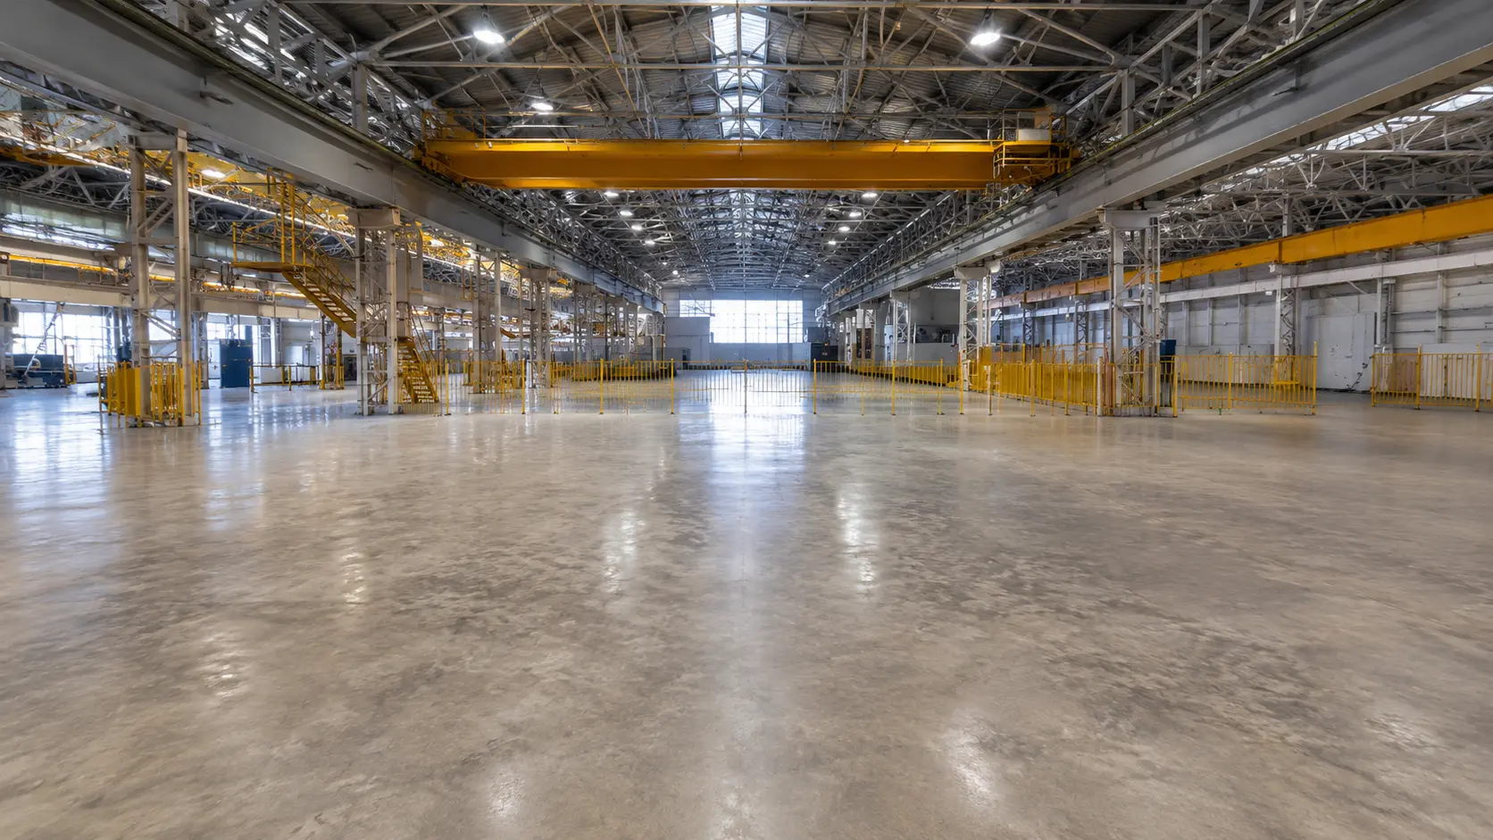
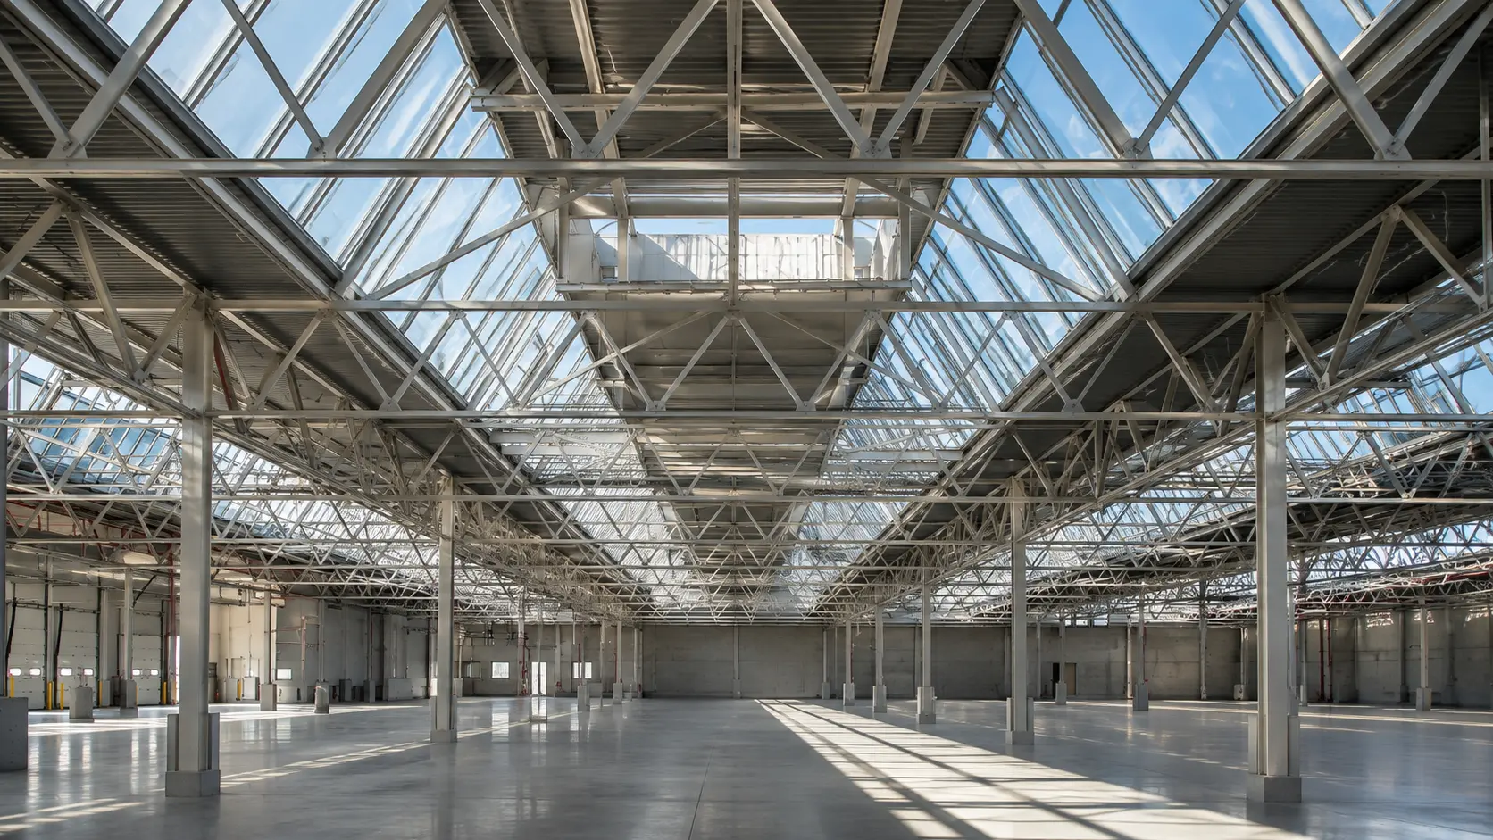
• View projectPre-engineered steel warehouse and industrial logistics center BIM modeling with heavy crane rail clearance checks.
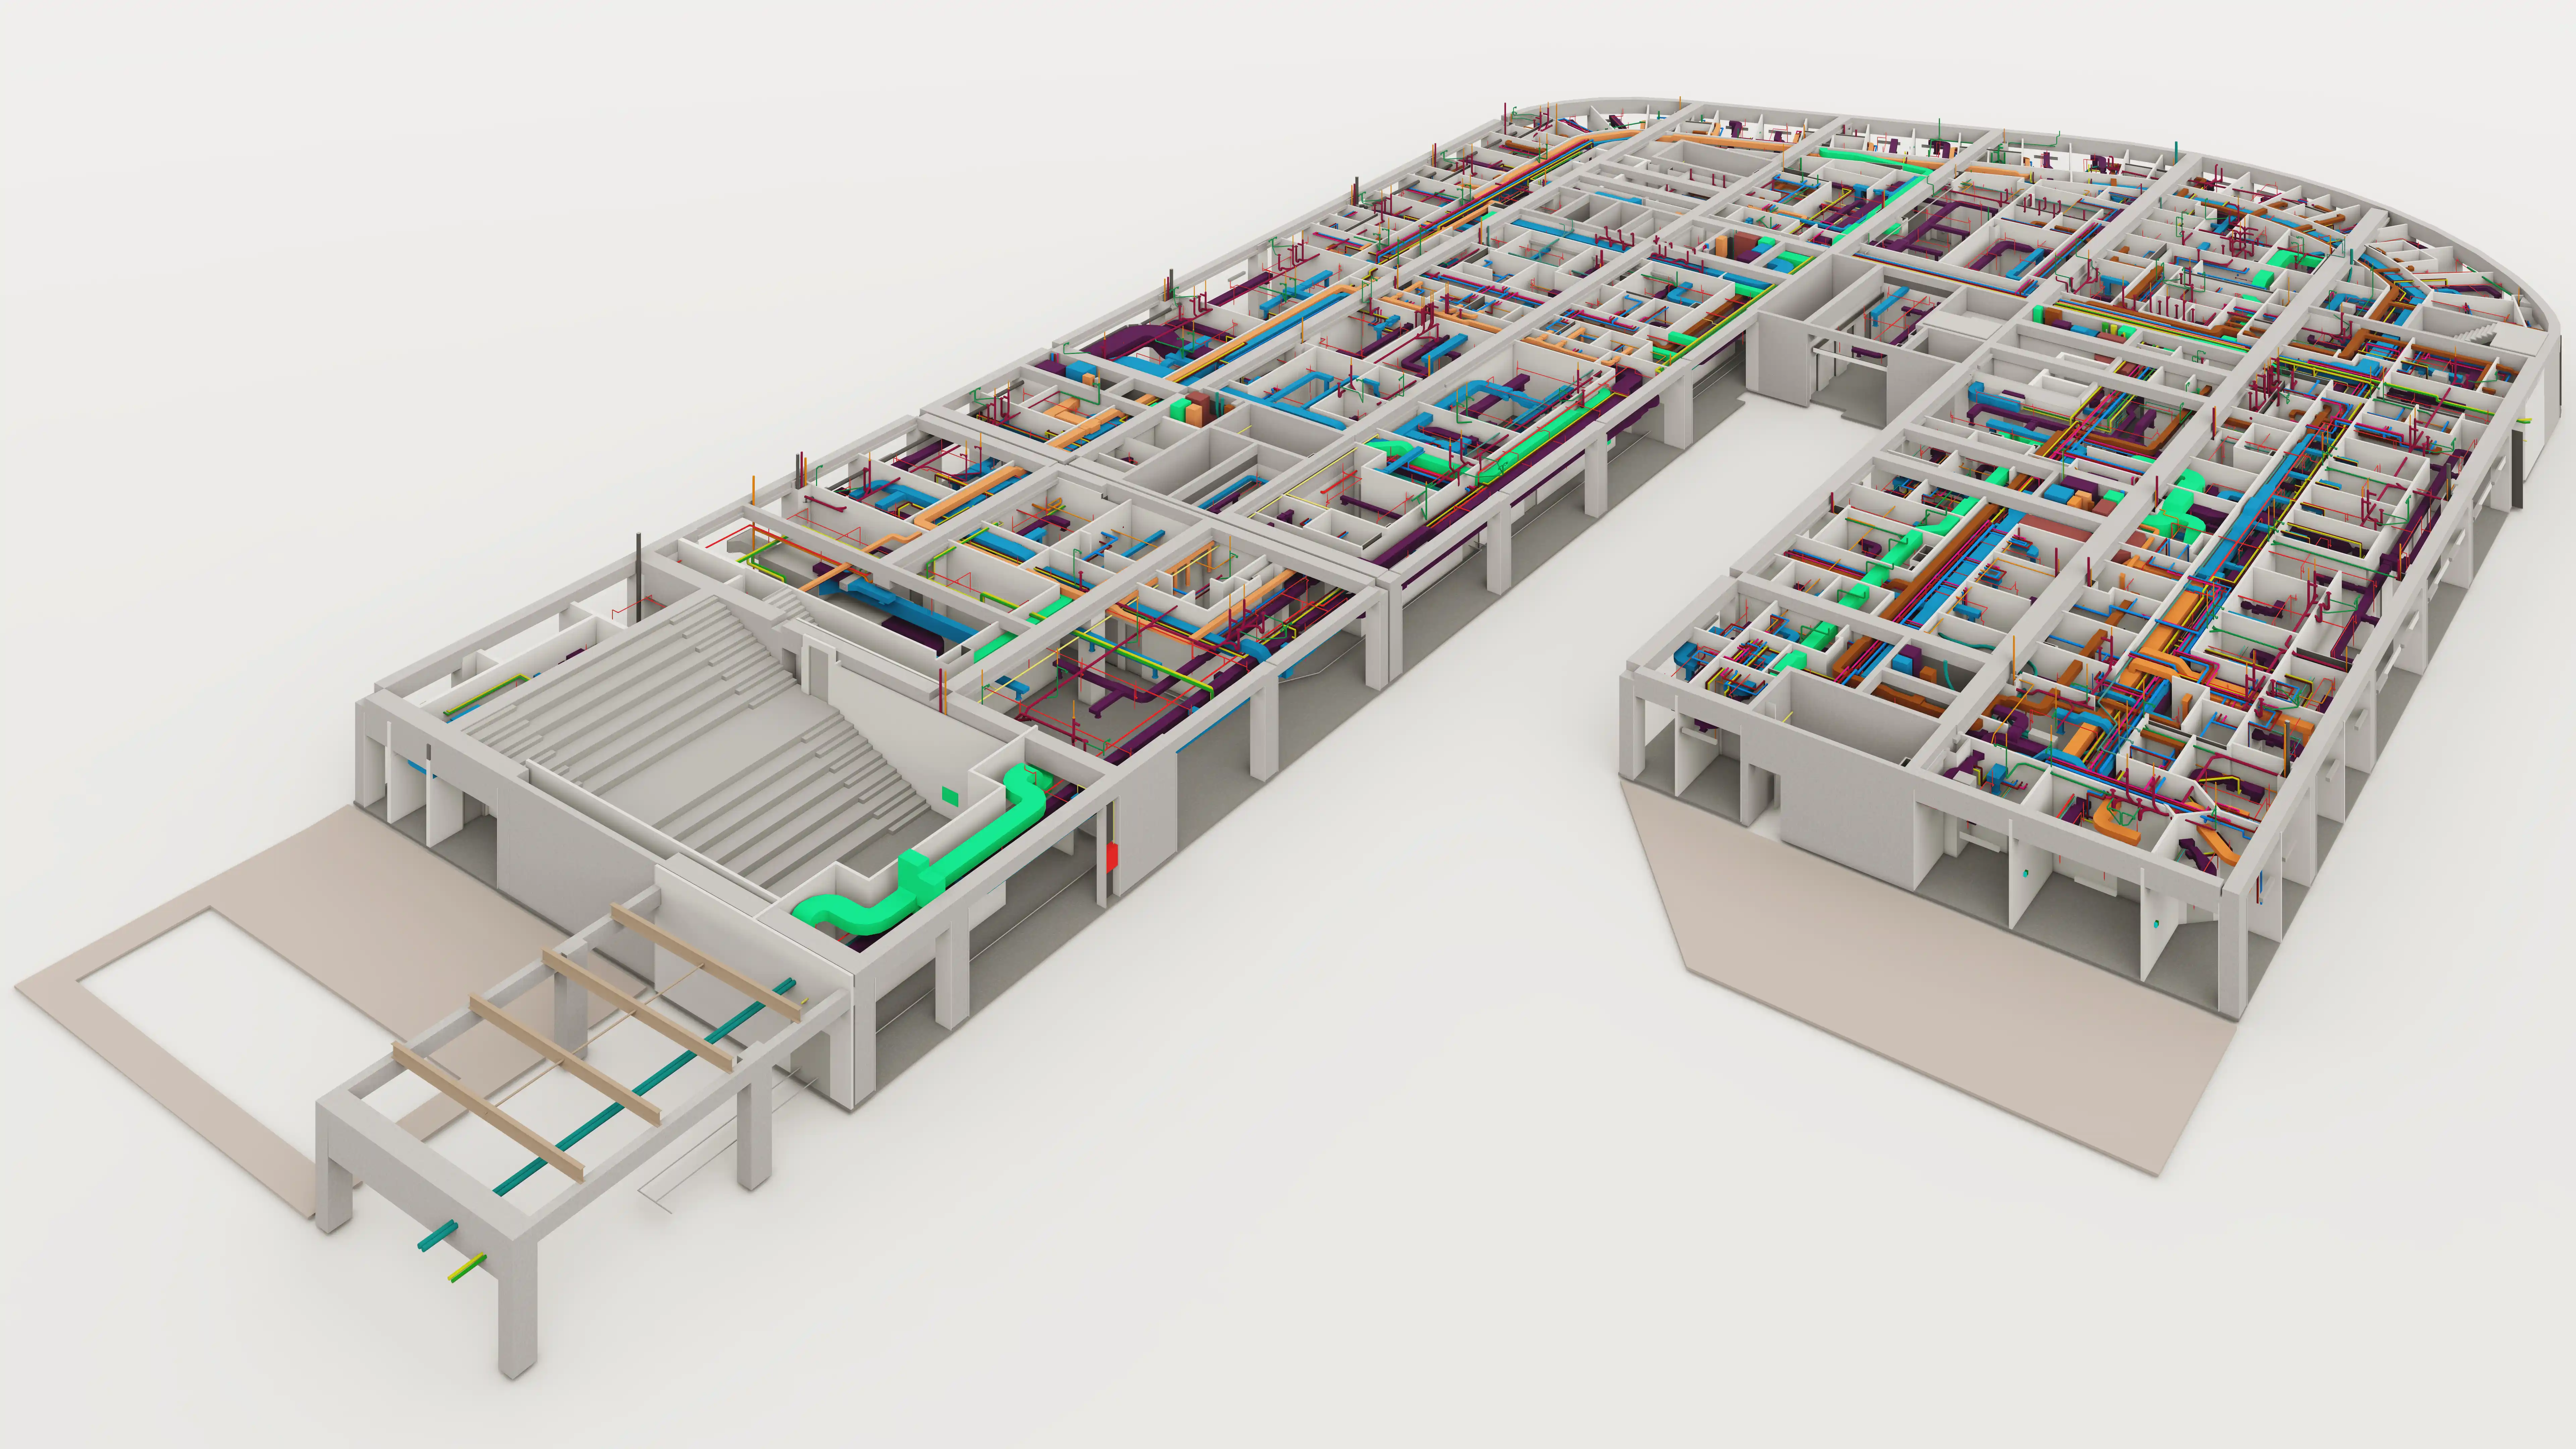
• View projectMulti-discipline Revit model creation and 3D clash resolution for advanced manufacturing line and distribution hub.
• View projectLOD 400 medical gas piping, cleanroom HVAC, and specialized hospital MEP coordination for a 600-bed maternity hospital.
• View projectFull architectural, structural steel, and utility MEP BIM model authoring for a heavy machinery assembly plant in Jubail.
• View projectArchitectural retrofit and MEP BIM modeling for Paige Elementary School, focusing on energy efficiency and modern security.
• View projectMechanical equipment skid placement, heavy piping headers, and electrical transformer substation 3D BIM coordination.
• View projectHigh school science wing expansion and auditorium BIM modeling with integrated fire protection and acoustic insulation.
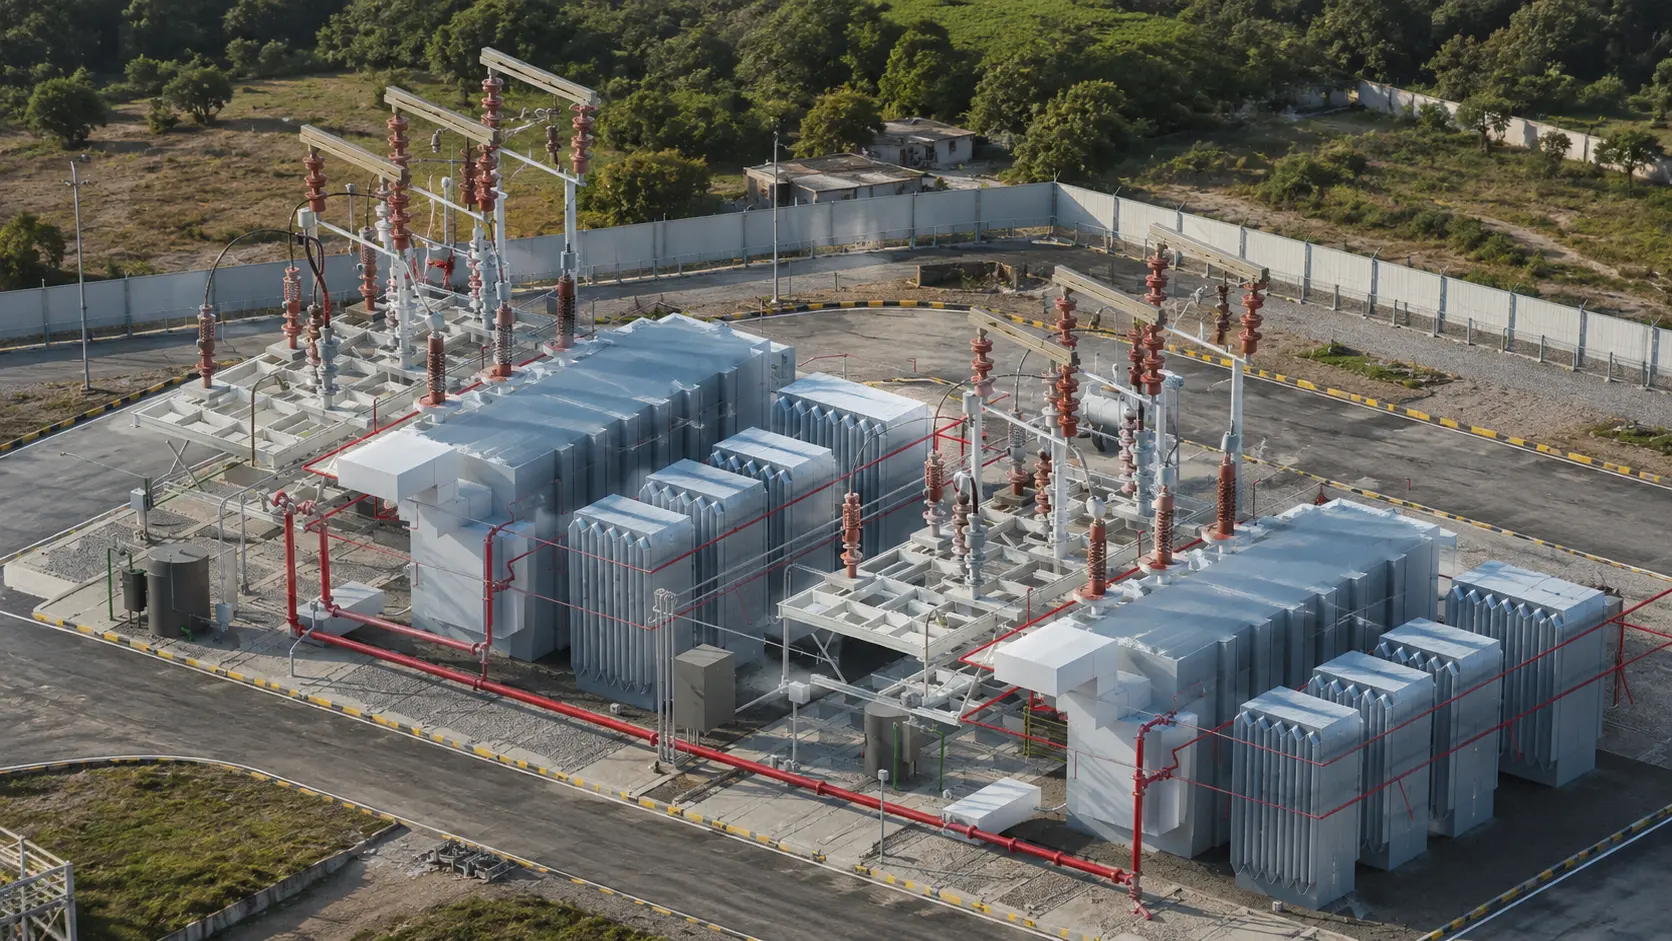
• View projectHigh-voltage electrical substation BIM modeling, cable trench routing, and switchgear yard spatial coordination.
• View project