A coordinated BIM model can do more than show geometry. Linked to your schedule it becomes a 4D sequence you can rehearse before work starts. Linked to your cost codes it produces 5D quantities and estimates that update with the design. Built with asset data from day one, it hands over as a 6D information model your facility team can actually use. OneClick BIM builds all three layers on your model, in your template and standards, for U.S. contractors and AEC teams.
Projects delivered
Countries served
BIM professionals

Project teams we have supported














Recognized & Certified By
4D BIM connects the 3D model to your construction schedule. We map model elements to schedule activities from Primavera P6, Microsoft Project or your planning tool, then build a sequence you can play week by week: structure rising floor by floor, MEP rough-in following the zones, finishes closing in behind.
That visual rehearsal is where the value sits. Phasing conflicts, congested work areas and out-of-sequence trades show up on screen while they are still cheap to fix. It also gives general contractors, construction managers and VDC teams a clear way to explain the plan to owners, trade partners and field crews, and to compare planned progress against how the job is actually moving.
One boundary worth stating plainly: your planning team owns the schedule and its dates. We integrate the model with that schedule and keep the two in sync as either one changes. Sequencing works best on a coordinated model, which is why most 4D commissions run alongside our BIM coordination services.
Discuss a 4D Sequence
5D BIM takes quantities from the model itself instead of from manual counts. We agree the quantity rules and cost code structure with your estimating team, then extract quantities grouped the way your estimate is built: by division, assembly, zone or floor, in spreadsheet and native formats your team can price.
Because the quantities come from the coordinated model, cost planning stops being a snapshot. When the design changes, the affected quantities are re-run and your preconstruction team can see the cost impact of a change before it is approved, track the budget against the current model at each issue, and keep quantity documentation that traces back to named model elements.
This page is the overview. For the full estimating workflow, including cost database integration and cash flow phasing, see our specialist 5D BIM cost estimation services.
Explore 5D BIM Cost Estimation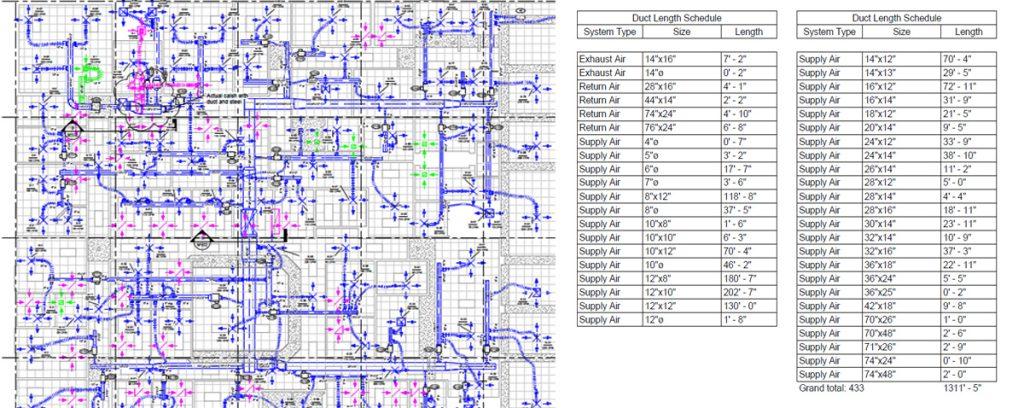
6D BIM, as we deliver it, is the asset information layer of the model. While the model is being built, we attach the information an owner needs to operate the building: equipment and asset identities, manufacturer and warranty documentation references, and operation and maintenance information, structured to the owner’s requirements.
At handover that data comes out as COBie deliverables and an asset-ready model, instead of a last-minute document chase across subcontractors. Facility teams start with one reliable source for what was installed, where it is, and how it is maintained, and owners hold lifecycle information they can keep updating as the building changes.
Where the asset model needs to stay live after handover, our digital twin and facility management services take it further, with COBie asset modeling and twin platforms for operations.
Explore Digital Twin Services
Five steps from your first file to a checked delivery.
Send your model or drawings, plus your schedule, cost structure or asset requirements for the dimensions you want. We confirm scope and feasibility within 4 hours.
We agree the mapping rules in writing: schedule activity structure, cost codes and quantity rules, or COBie fields and asset naming.
Elements are linked to activities, quantities are extracted and structured, and asset data is attached, inside your template on Autodesk Construction Cloud or BIM 360.
Unlinked elements, missing data and quantity gaps are flagged and fixed or reported. Nothing goes out unchecked.
Checked files and reports issued with a short handover note. When the schedule, design or scope changes, the affected layer is updated to match.
OneClick BIM has delivered BIM services for 7+ years, across 1,100+ projects in 15+ countries, for contractors, AEC firms and owners. 4D, 5D and 6D work runs under the same discipline as our modeling: your template, your BIM Execution Plan, ISO 19650 aligned workflows, and LOD 200 to 500 where the scope calls for it.
Every commission starts with the mapping rules agreed in writing and ends with checked files, so the sequence, the quantities and the asset data you receive all trace back to the same coordinated model.
Start With a Scope Review
4D BIM links a 3D BIM model to the construction schedule. Each model element is connected to the schedule activity that builds it, so the team can play the construction sequence on screen, check phasing and site logistics in advance, and spot sequencing problems before they reach the field.
5D BIM adds cost information to the model. Quantities are taken directly from model elements and structured against your cost codes, so estimates, cost plans and budget checks update when the design changes instead of being recounted by hand from drawings.
Definitions of 6D BIM vary. On our projects it means the asset information layer: the data owners and facility teams need after handover, such as equipment details, warranties, operation and maintenance information and COBie deliverables, organised while the model is being built rather than gathered at the end.
No. Your planning team owns the schedule in Primavera P6, Microsoft Project or your planning tool of choice. We map model elements to your schedule activities and build the 4D sequence from it. If an activity has no model element, or an element has no activity, we flag it back to your planners instead of inventing dates.
We agree the quantity rules and cost code structure with your estimating team first. Quantities are then extracted from the coordinated Revit model, grouped the way your estimate is built, and issued in spreadsheet and native formats. When the model is revised, the affected quantities are re-run so you can see the cost impact of the change.
The current model or drawings, your Revit template and BIM Execution Plan if you have them, and the inputs for the dimensions you want: your schedule for 4D, your cost code structure for 5D, and your asset information or COBie requirements for 6D. We review the files and confirm scope and feasibility within 4 hours.
Share your model or drawings, and tell us which layer you need: a schedule-linked sequence, model-based quantities, asset information for handover, or all three. We will review the files and confirm the scope and timeline with you.
No commitment required. Share your brief and we will confirm scope and feasibility within 4 hours.