
END-TO-END BIM OUTSOURCING SERVICES
Capabilities & Engineering Services
Delivering high-precision building information modeling services, 3D Revit modeling, and advanced BIM coordination solutions for architectural, structural, and MEP engineering projects globally.






Architectural Design Support Services
Design teams often waste valuable billable hours converting early concept models into detailed production drawings. Incomplete documentation leads to site RFIs, costly conflicts during construction, and delayed project approvals.
At OneClick BIM, we function as a seamless extension of your studio, delivering professional architectural drafting services and BIM model development. Whether you require schematic design support or complete architectural documentation services, our team handles the heavy lifting of architectural CAD drafting so your lead architects can focus on core design and client relationships. By combining precise architectural CAD services with advanced architectural BIM drafting, we build fully coordinated, clash-free drawing packages that accelerate approvals and eliminate site re-work.
.png)
Structured Phase-Gated Workflow
Design Development & Space Planning
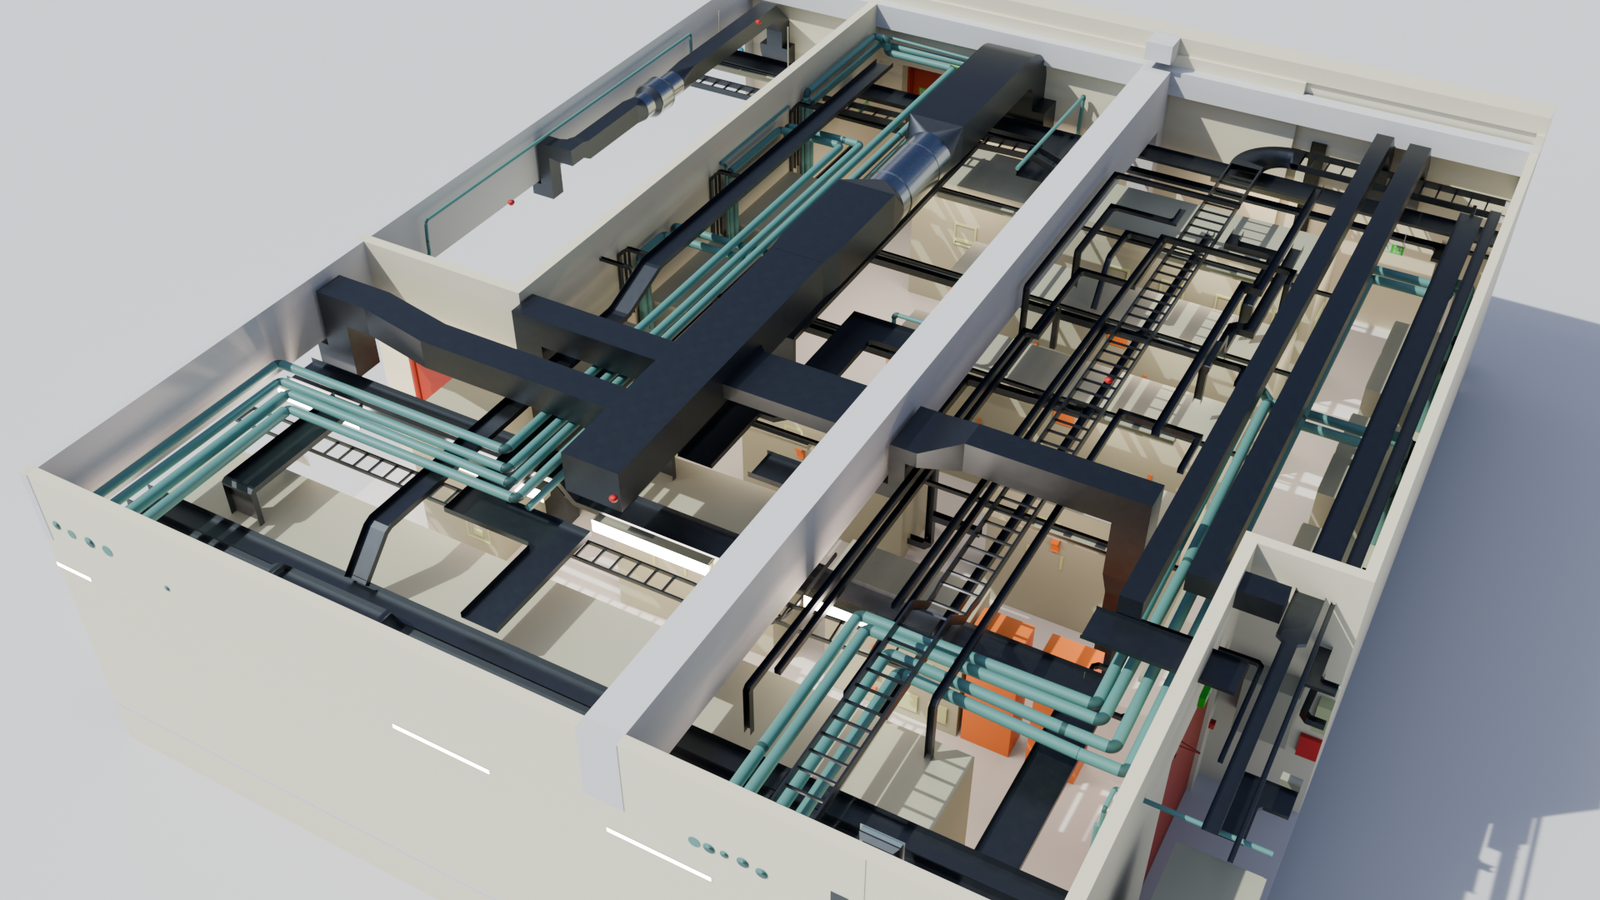
We take initial design briefs and sketches to create synchronized 3D BIM models. Space planning, structural grids, and functional layouts are resolved in 3D from the start, ensuring every generated sheet reflects accurate, coordinated references.
GFC / IFC & Tender Documentation
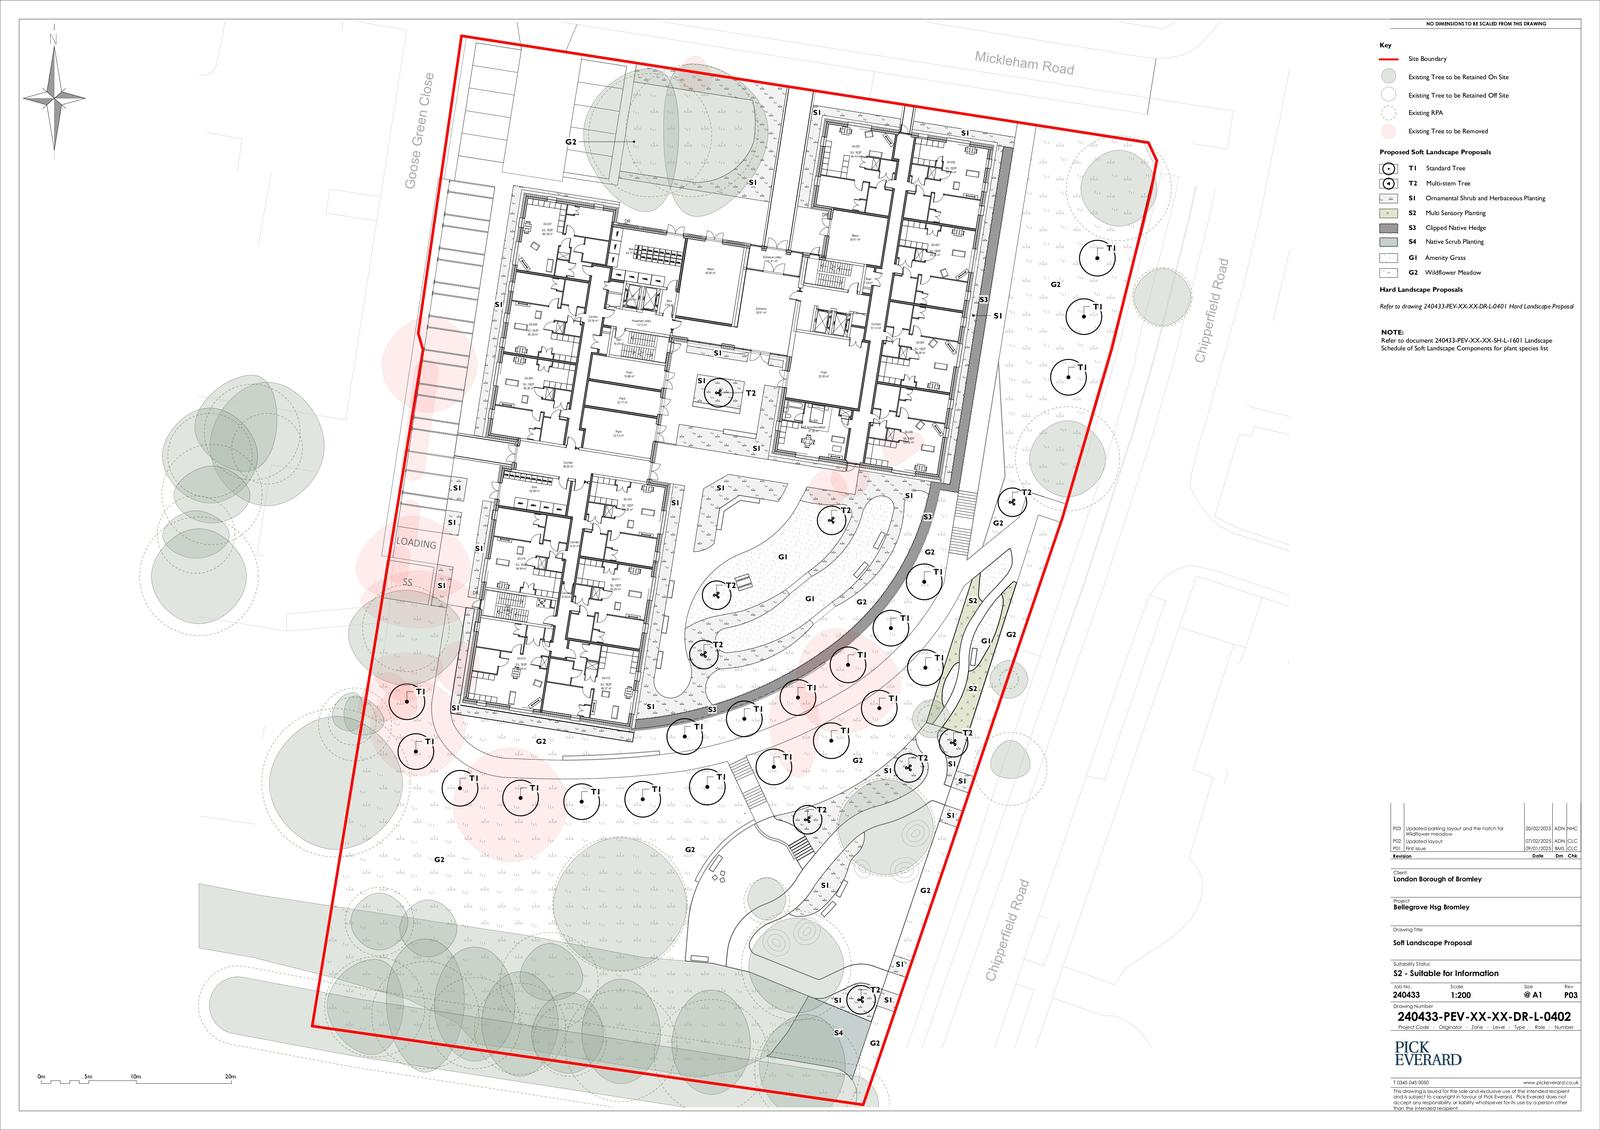
Once schematic design is locked, we produce full architectural CAD drafting services packages directly from the model. This includes IFC/GFC sets, tender drawings, schedules, material callouts, and section details ready for pricing and construction.
Multi-Disciplinary Design Coordination
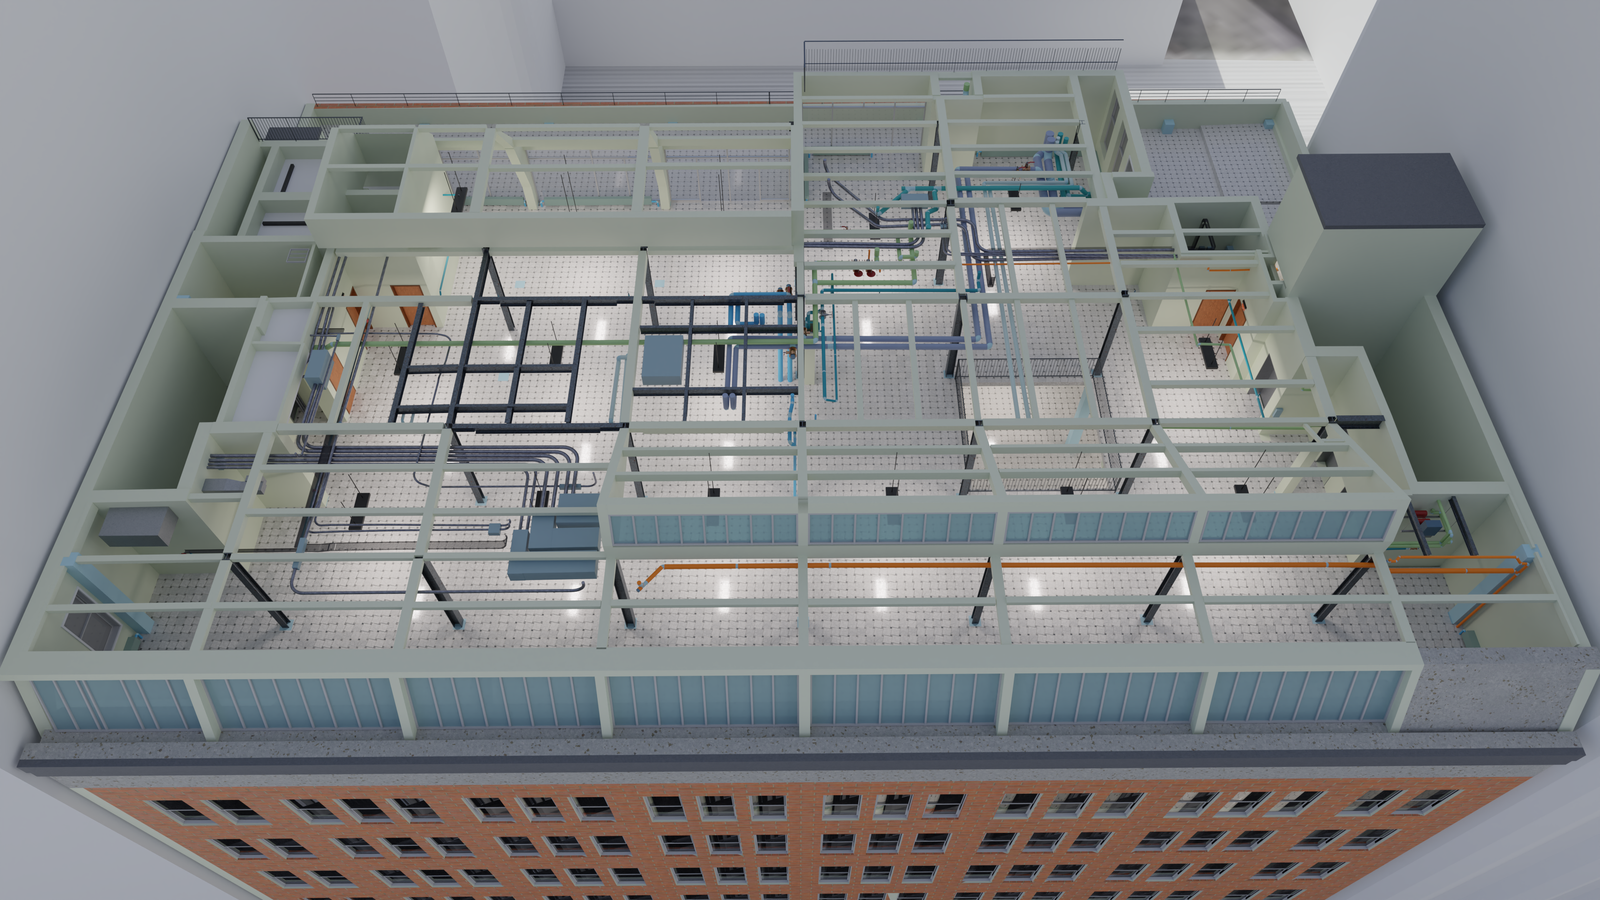
We overlay architectural models with structural and MEP designs to catch clashes early. Through our architectural CAD and BIM services, consultants receive clean, authority-ready documentation and overlay files they can rely on with confidence.
Overburdened by production backlogs? Partner with OneClick BIM for rapid, accurate architectural documentation services.