
END-TO-END BIM OUTSOURCING SERVICES
Capabilities & Engineering Services
Delivering high-precision building information modeling services, 3D Revit modeling, and advanced BIM coordination solutions for architectural, structural, and MEP engineering projects globally.












Structural Design & Drafting Support
When structural documentation reaches the site with uncoordinated details, contractors face costly connection rework, delayed concrete pours, and budget overruns. Misalignment between structural steel, RCC framing, and mechanical layouts creates friction that halts field progress.
At OneClick BIM, we function as your dedicated engineering production unit, delivering high-precision structural drafting services and comprehensive CAD design services. From RCC rebar placement and steel connection detailing to production-ready AutoCAD drafting services, our drawings bridge the gap between engineering calculations and site execution. We generate LOD 400 models, shop drawings, and bar bending schedules (BBS) that integrate cleanly with mechanical drafting services and architectural layouts, ensuring every member, slab, and penetration aligns before fabrication begins.

Structured Phase-Gated Workflow
Structural & Steel CAD Detailing
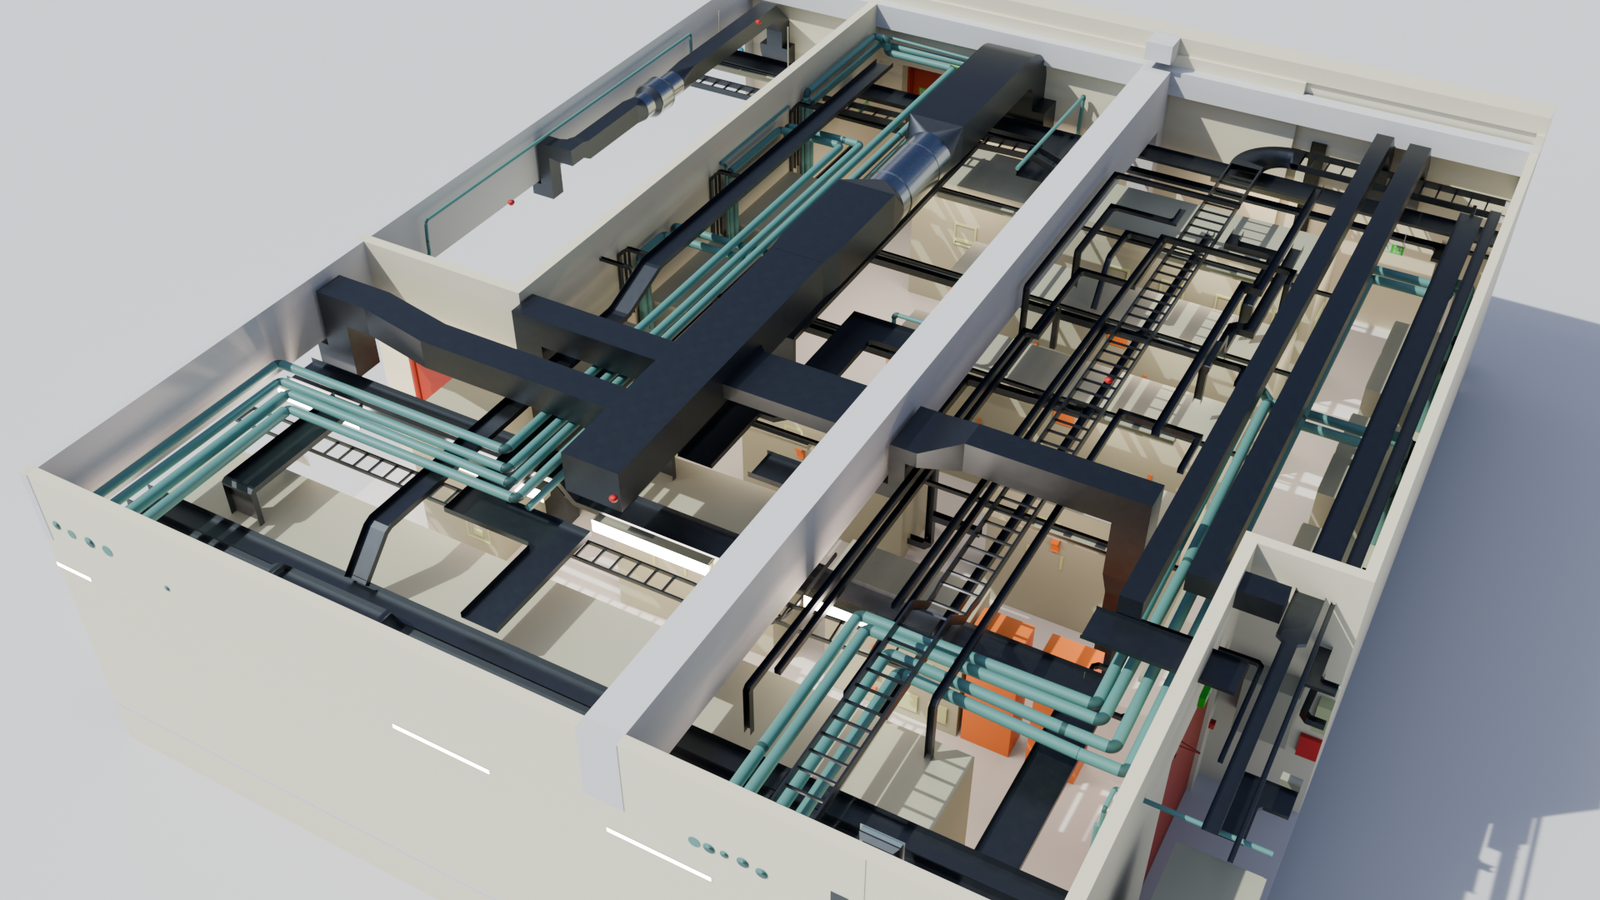
We convert structural calculations and structural design concepts into clear, execution-ready drawings using advanced AutoCAD drafting services and Revit. Every column, beam, slab, footing, and steel connection is mapped to meet local building codes and fabrication tolerances.
Rebar Detailing & Mechanical Layout Coordination
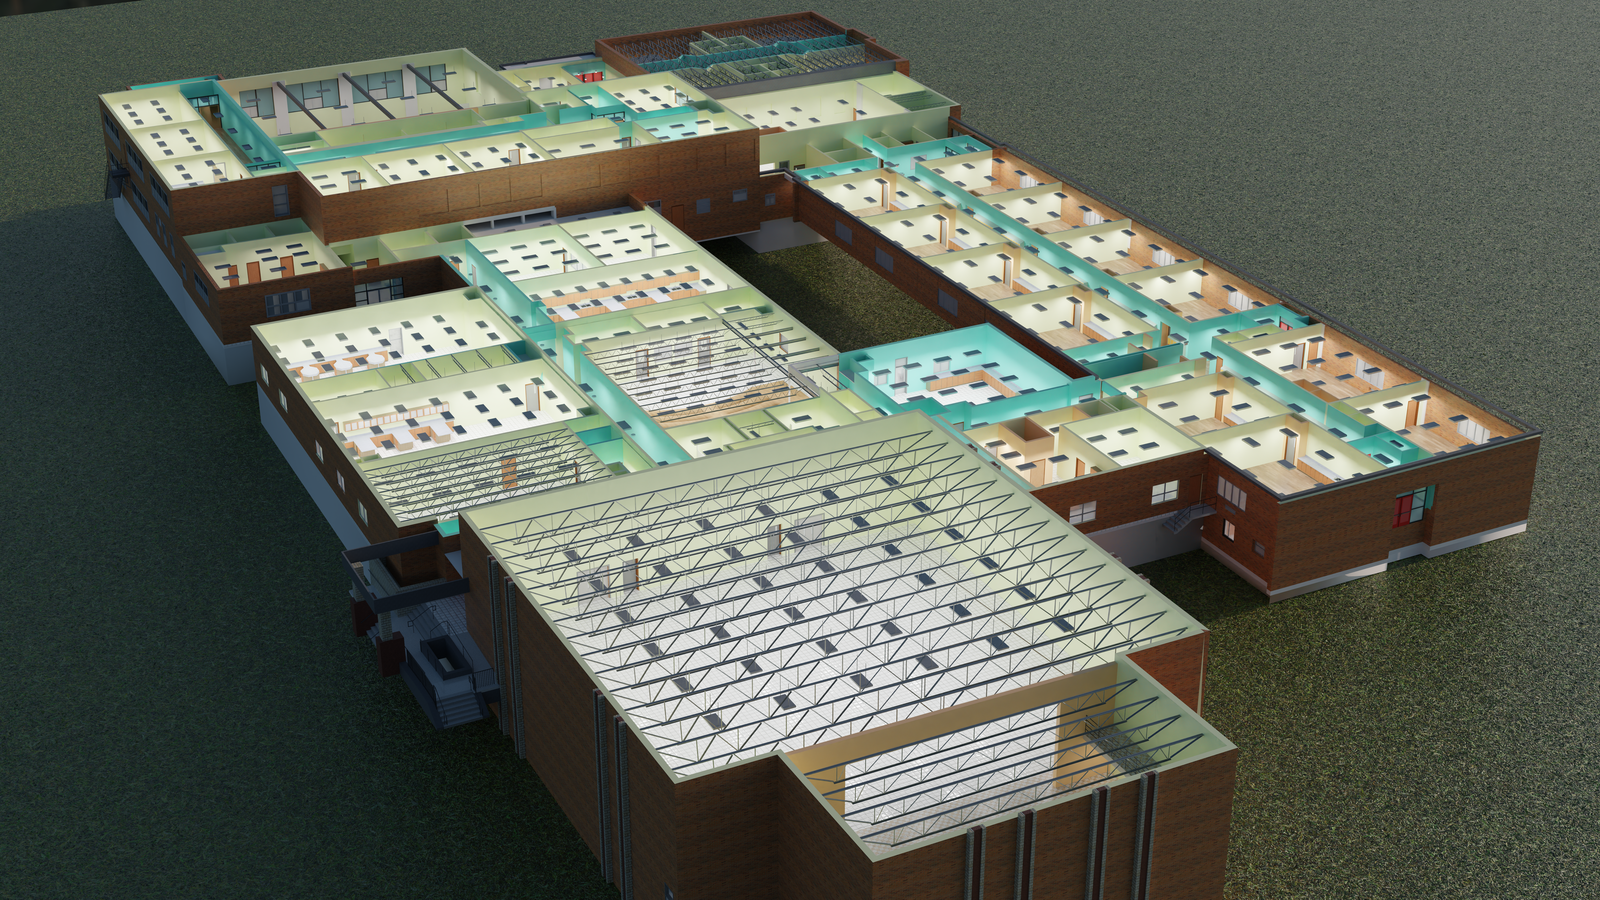
Our engineers produce detailed rebar placement drawings, bar bending schedules (BBS), and lap length calculations directly from the model. By overlaying mechanical drafting services and utility penetrations early, we resolve sleeve locations before rebar is tied and concrete is poured.
Constructibility Reviews & Quantity Takeoffs
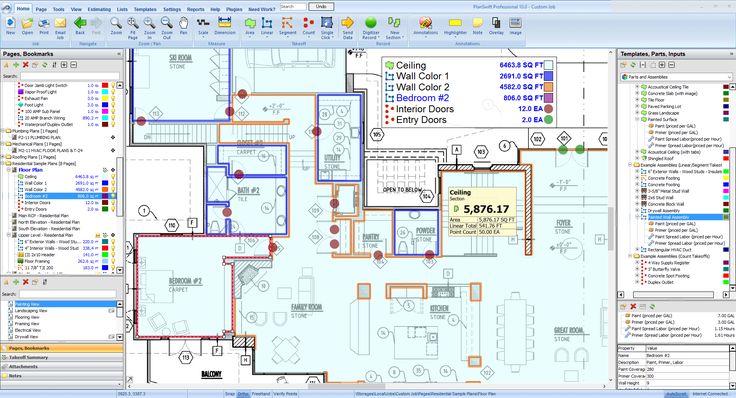
Through our end-to-end CAD design services, we extract exact material bills of quantities (BOQ)—including concrete volumes, rebar tonnage, and structural steel weights. Contractors get accurate cost forecasts and zero-clash drawing sets for procurement.
Prevent site clashes and costly errors with code-compliant structural drafting services.