
END-TO-END BIM OUTSOURCING SERVICES
Capabilities & Engineering Services
Delivering high-precision building information modeling services, 3D Revit modeling, and advanced BIM coordination solutions for architectural, structural, and MEP engineering projects globally.









3D Scanning Services & Reality Capture
Relying on outdated 2D blueprints for renovations or plant retrofits introduces massive project risk. When undocumented structural shifts and hidden MEP systems clash with new design layouts, contractors face severe field delays, forced redesigns, and blown construction budgets.
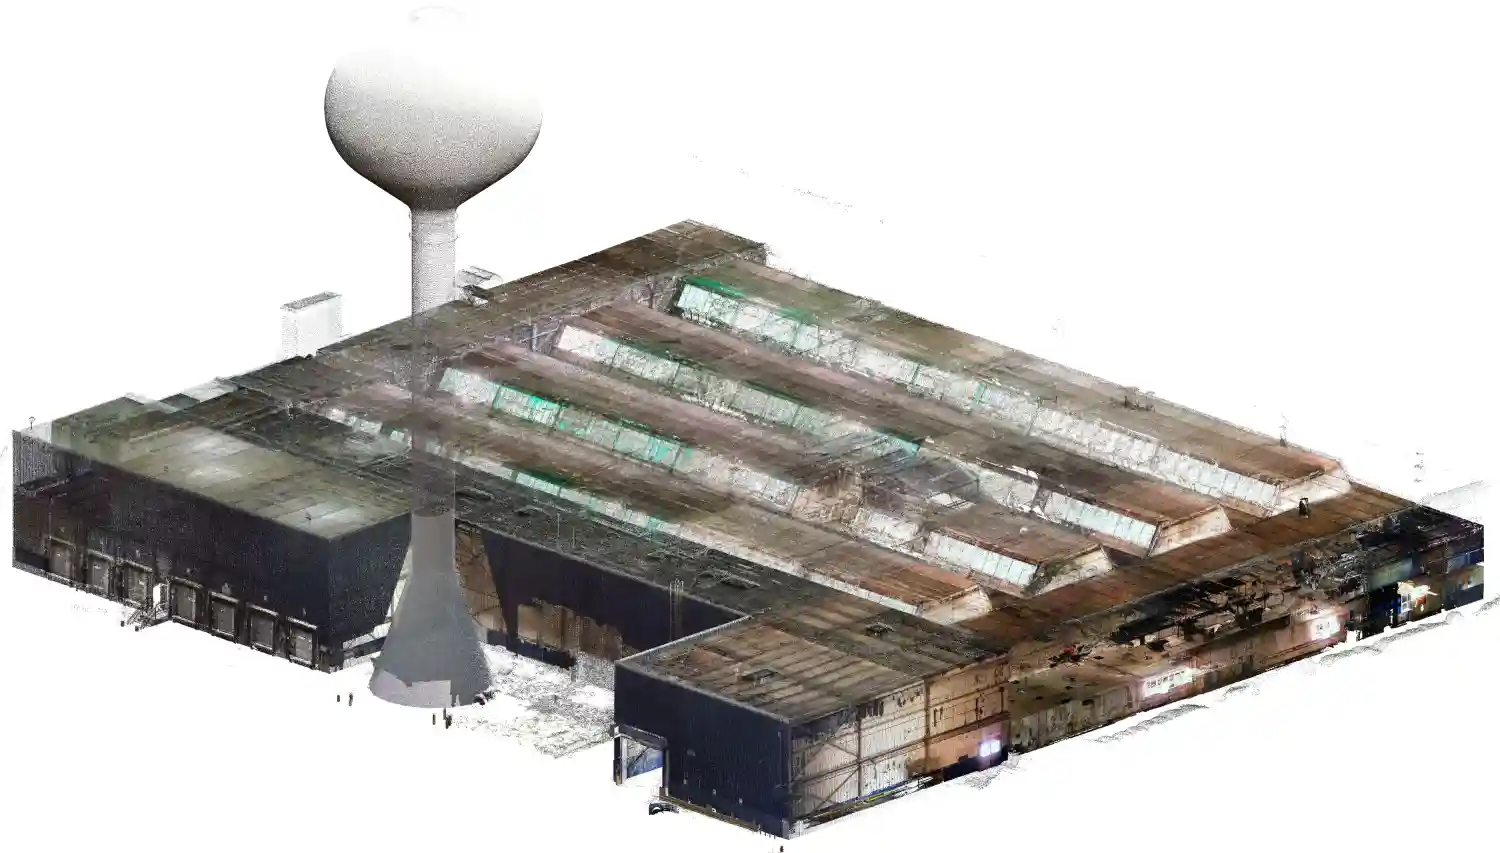
As one of the most trusted laser scanning companies in the engineering sector, OneClick BIM turns real-world conditions into millimeter-accurate digital deliverables. We provide comprehensive 3D scanning services for commercial retrofits, heritage preservation, and complex industrial upgrades. By integrating hardware capture with our expert BIM consulting services, we replace on-site guesswork with precise spatial data. Our end-to-end scan to bim modeling services ensure that architects, structural engineers, and facility managers have a flawless digital foundation to build upon.
Structured Phase-Gated Workflow
LiDAR Capture & 3D Building Scanning Services
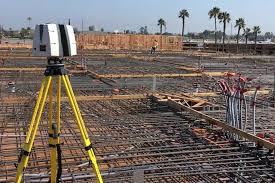
We mobilize advanced terrestrial scanners to capture millions of data points across your site. Whether you need exterior facade detailing or complex MEP routing, our lidar scanning services capture exact existing conditions, delivering clean, fully registered point clouds ready for design integration.
Scan to BIM Modeling & 3D Reverse Engineering
.jpg)
Using the registered point cloud, we execute highly accurate scan to bim modeling services to generate LOD 300 to LOD 500 Revit models. For complex industrial plants, mechanical rooms, or heritage architecture, we apply 3d reverse engineering services to capture irregular geometries and custom structural elements.
As-Built Deliverables & Revit Drafting Services
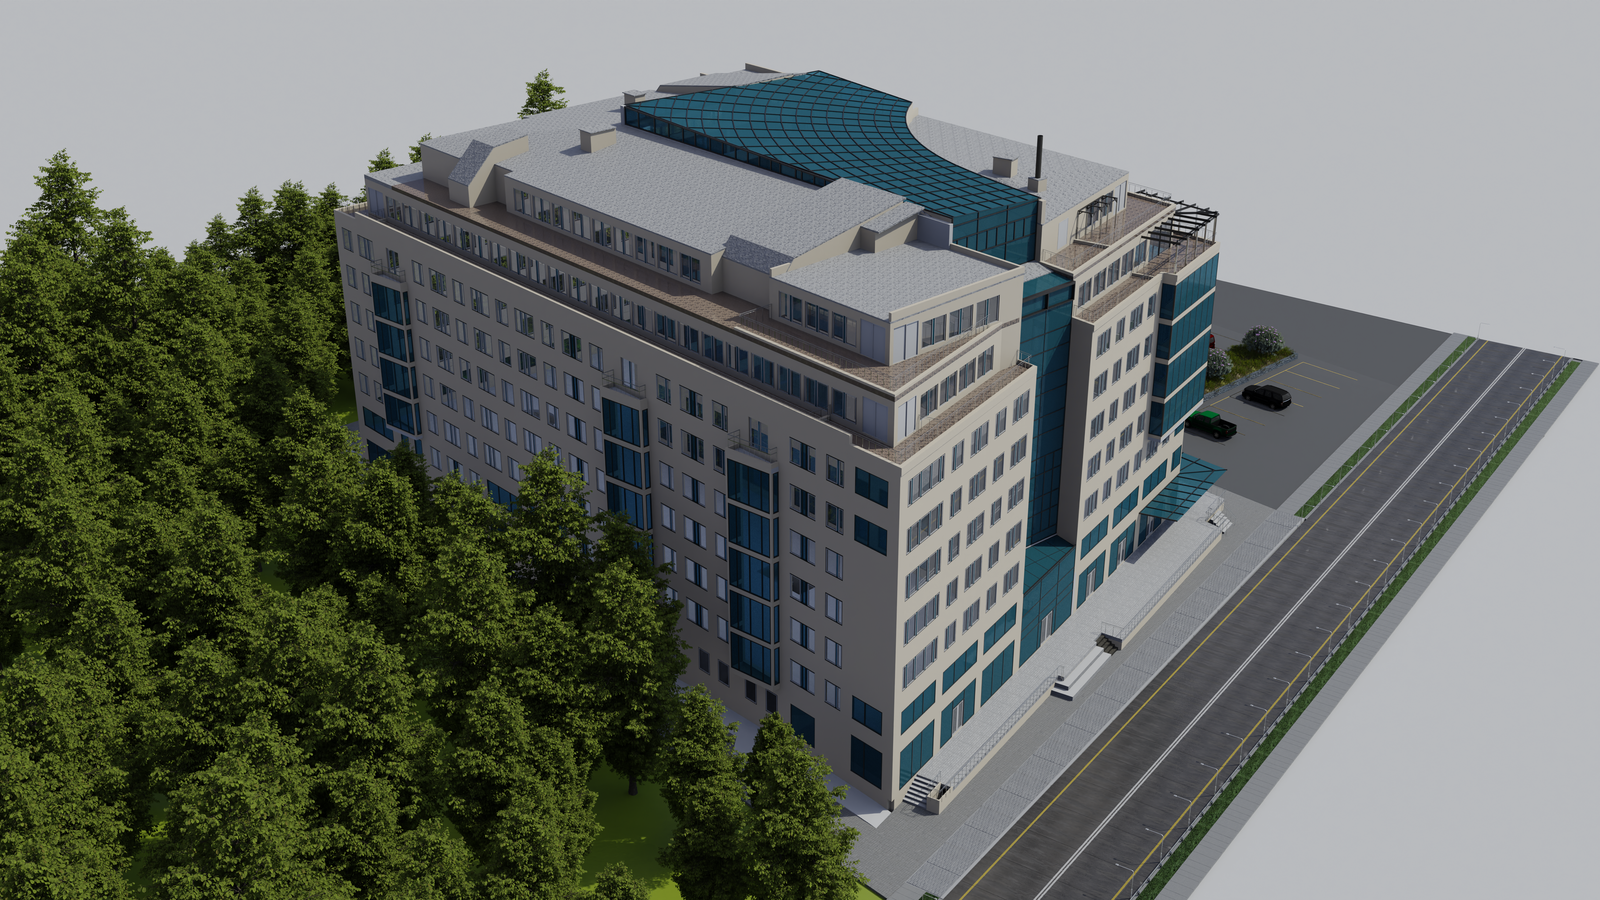
We extract accurate floor plans, elevations, sections, and site layouts directly from the verified 3D model. Through our professional revit drafting services, contractors and owners receive comprehensive as-built handover documentation that matches the physical site with zero discrepancies.
Don't base your next multi-million dollar retrofit on outdated blueprints. Capture exact site conditions today.