
END-TO-END BIM OUTSOURCING SERVICES
Capabilities & Engineering Services
Delivering high-precision building information modeling services, 3D Revit modeling, and advanced BIM coordination solutions for architectural, structural, and MEP engineering projects globally.












MEPF Design & Engineering Support
When HVAC, electrical, plumbing, and firefighting systems are drafted in isolation, projects hit a brick wall during construction. Uncoordinated utility routes lead to severe site clashes, endless RFIs, costly field rework, and delayed commissioning dates that drain contractor margins.
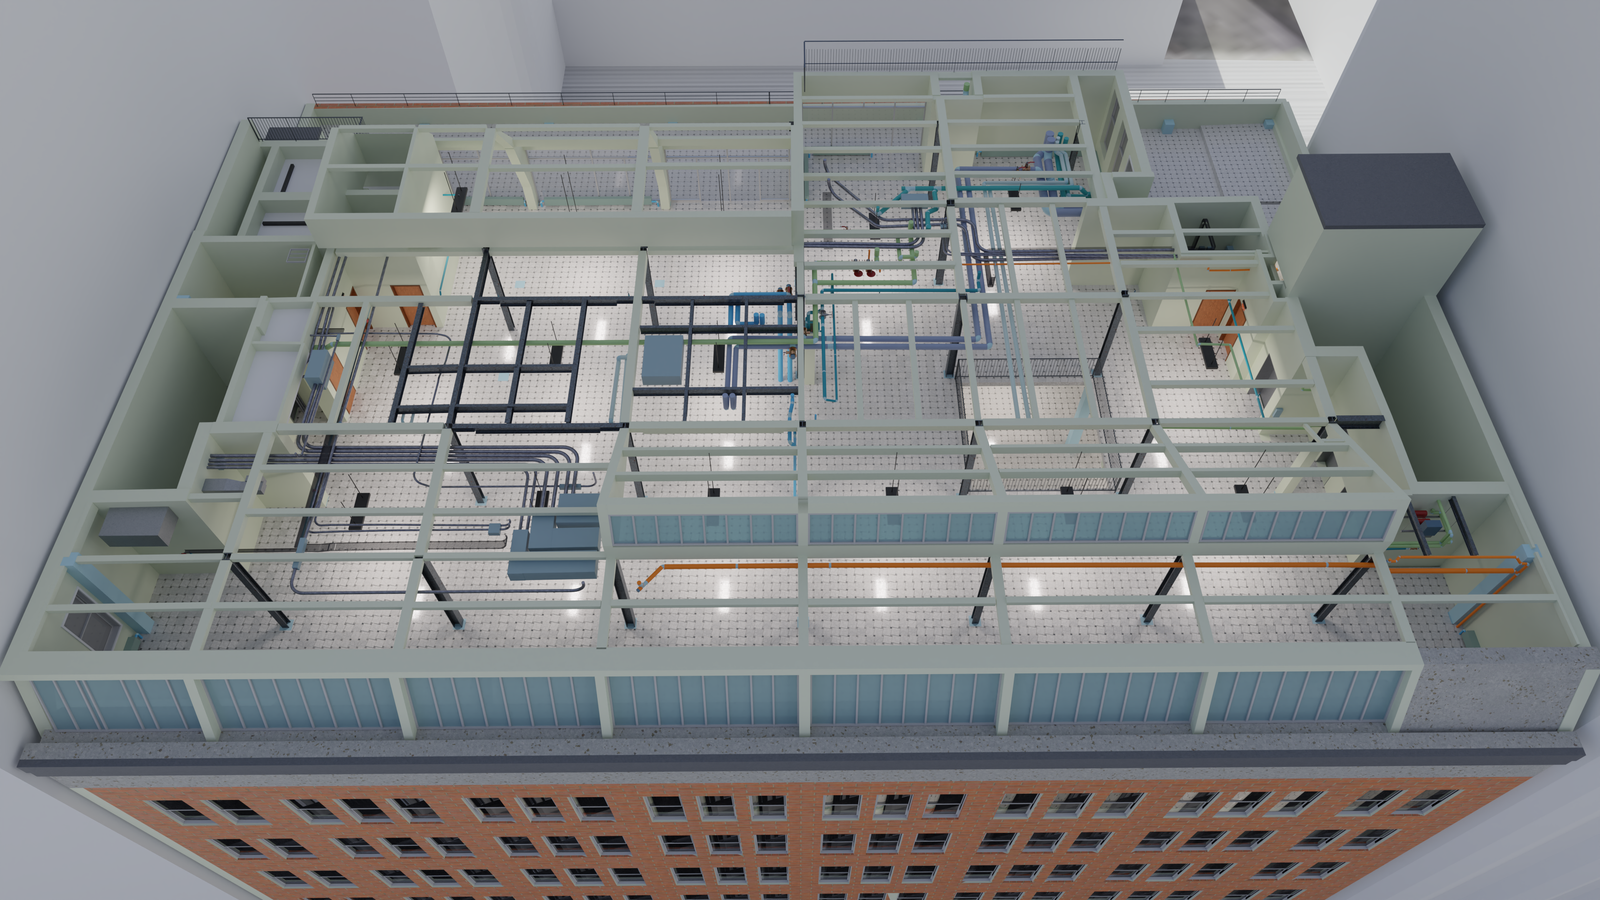
At OneClick BIM, we construct fully integrated 3D MEP models that translate design intent into clash-free field installations. As a leading partner for 3d bim services and scalable bim outsourcing services, we transform 2D consultant drawings into parametric, constructible Revit models. We deliver the best bim consulting services for detailed mechanical design, working alongside MEP engineers and trade contractors to route ductwork, piping, electrical containment, and fire lines within tight ceiling plenums and structural openings.
Structured Phase-Gated Workflow
HVAC, Electrical, Plumbing & Firefighting 3D Layouts
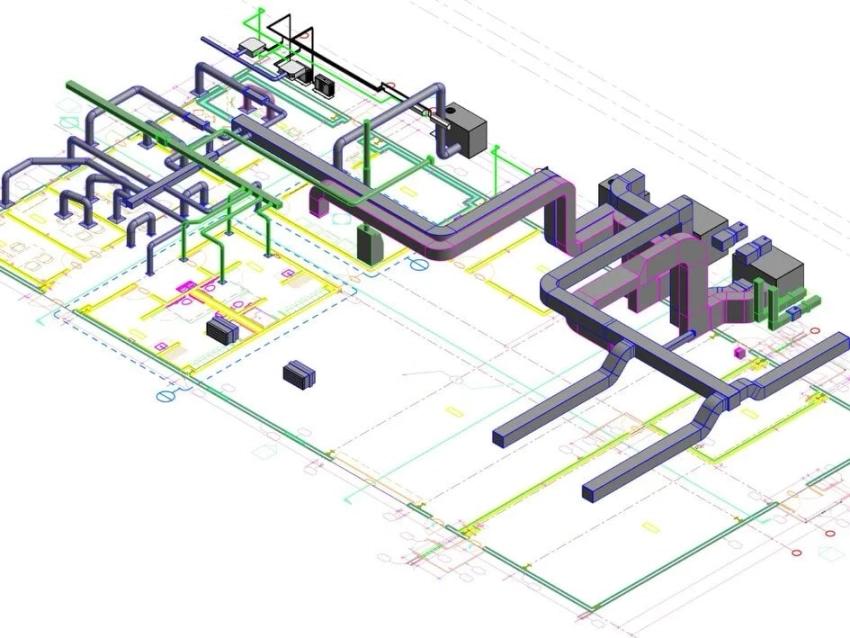
We convert schematic consultant drawings into intelligent 3D models using our cad to bim modeling services. Our team builds exact geometry for HVAC ductwork, cable trays, hydronic piping, drainage, domestic water, and sprinkler systems tailored to regional building codes.
System Sizing & Mechanical Engineering Calculations
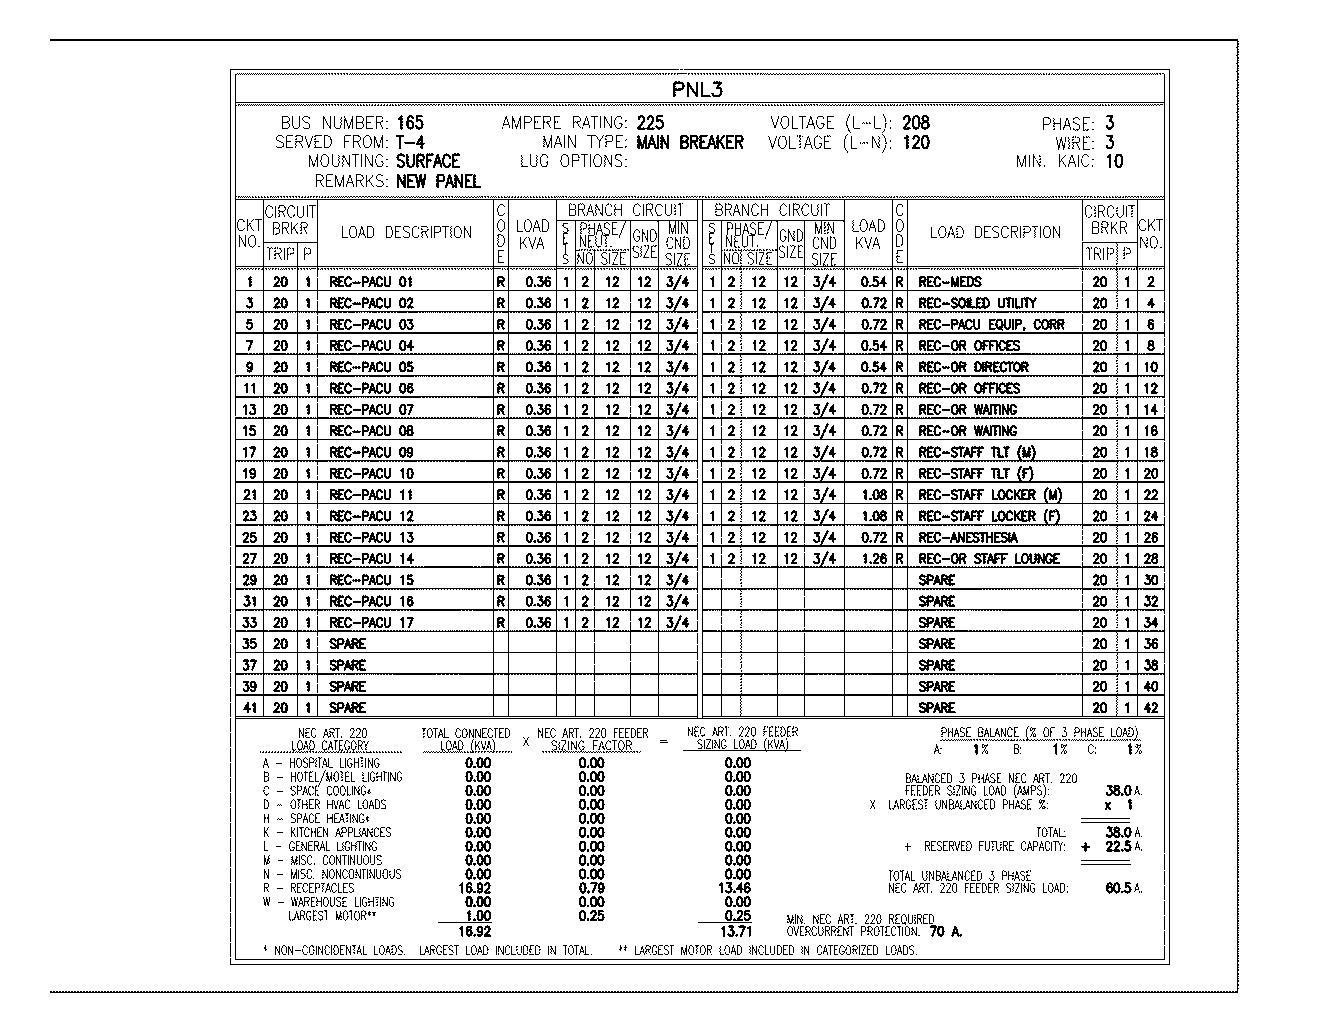
Through our dedicated mechanical bim services, we verify equipment schedules, duct velocity, pipe sizing, and electrical load requirements against engineer calculations. We embed maintenance clearance zones and hanger locations directly into the model to avoid installation bottlenecks.
Multi-Discipline Clash Resolution & Execution Drawings
Using advanced revit mep modeling services, we merge utility layouts with structural and architectural frames in Navisworks. After resolving hard and soft clashes, we extract fully coordinated builders work drawings, spool sheets, and shop drawings ready for site execution.
Eliminate ceiling clashes and costly field re-work before construction begins with OneClick BIM.