BIM outsourcing services give your team production capacity without another hire. OneClick BIM models and coordinates in Revit at LOD 200 to 500, in your template and your BEP, for U.S. vendors, contractors, and AEC firms, with every delivery checked before it goes out.
Projects delivered
Countries served
BIM professionals
Project teams we have supported








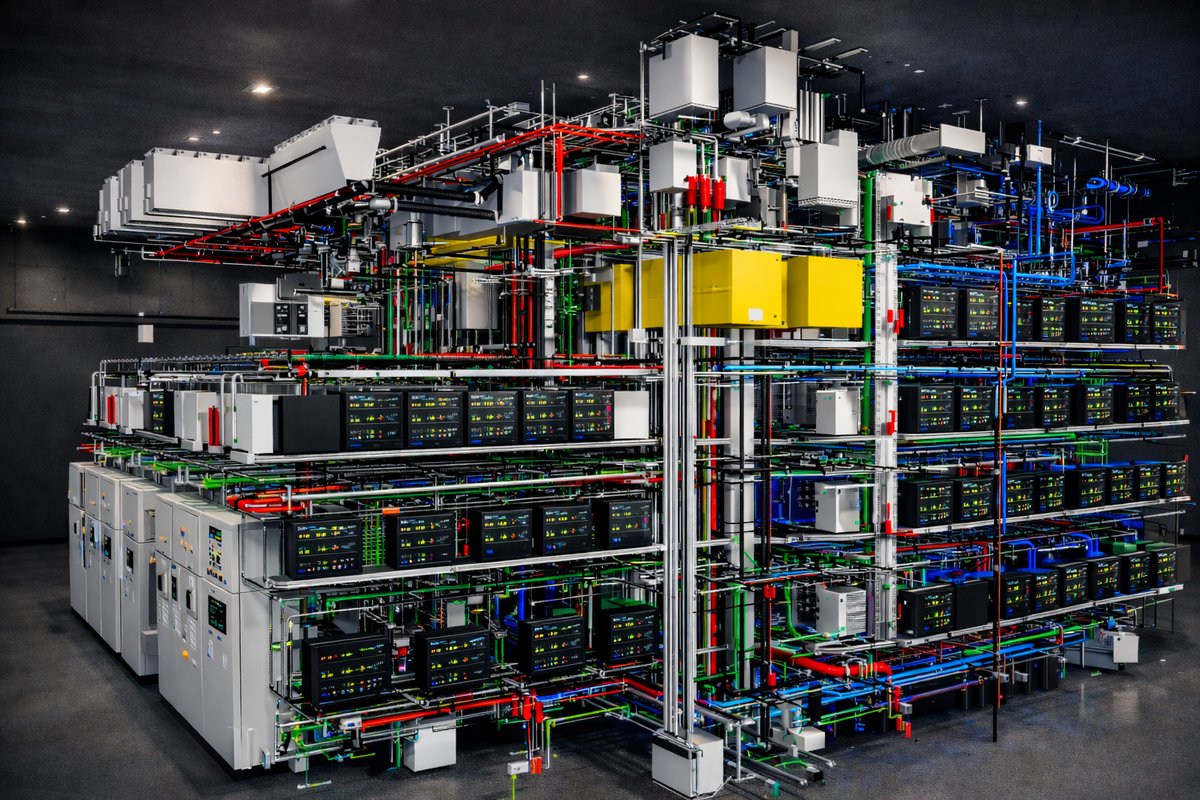
Modeling and coordination delivered as an external BIM team on coordination-heavy buildings: a mission-critical data center, a 300,000 sq ft industrial plant, and a 290,806 m² hospital.
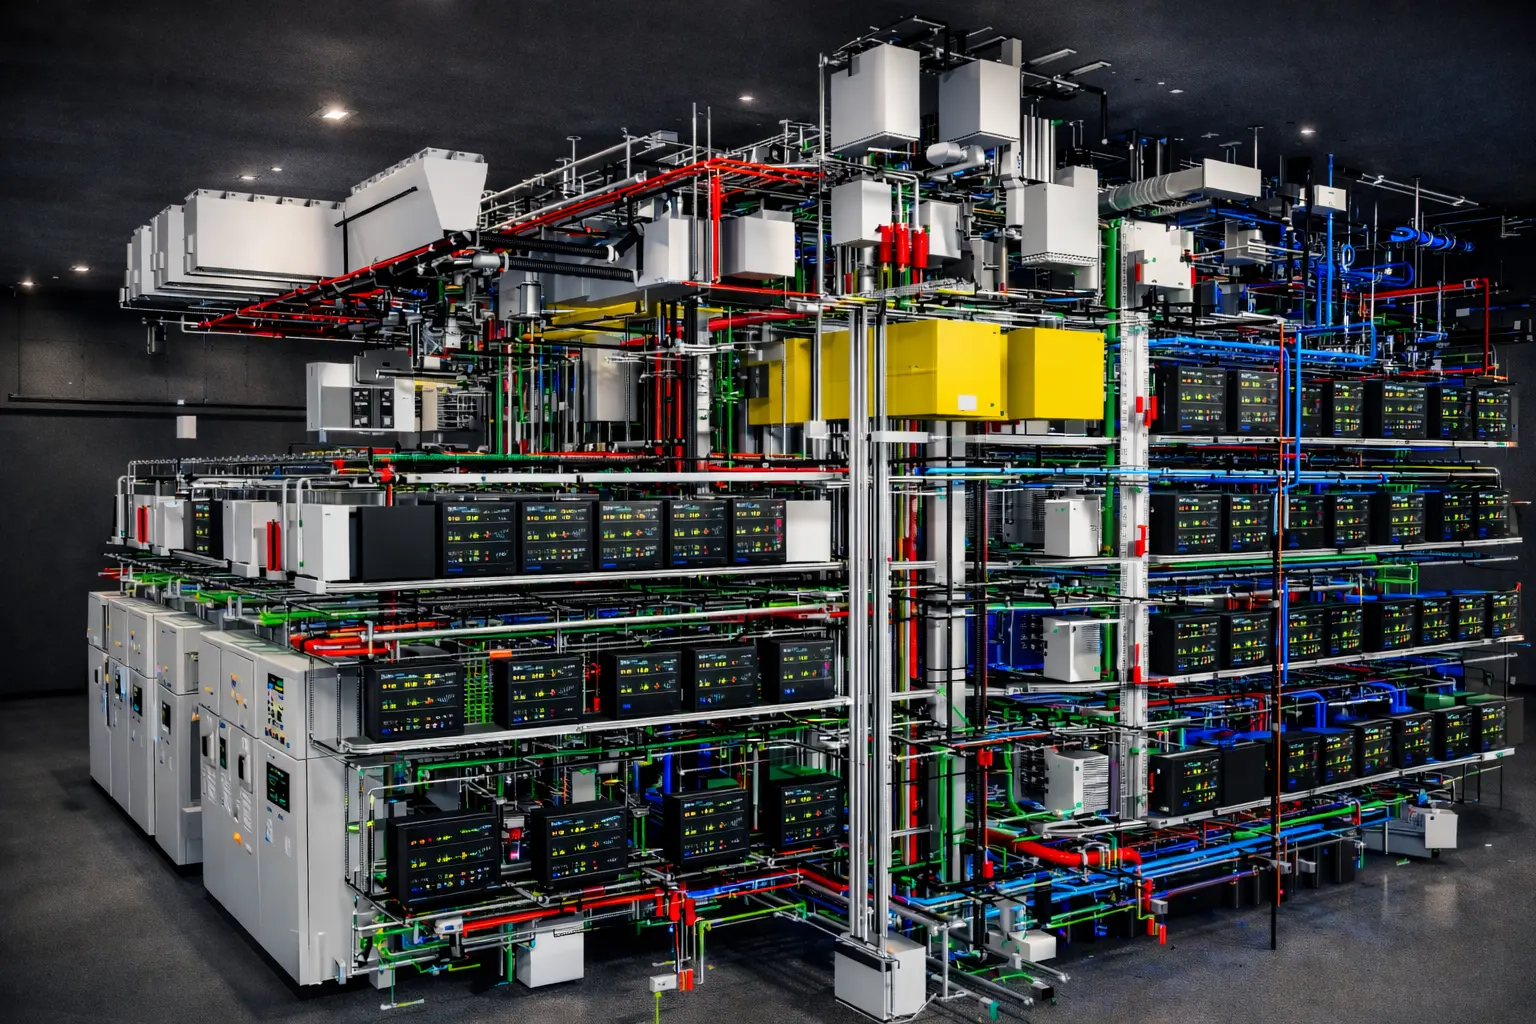
London, UK · Mission-critical data center · 45,000 m² · LOD 400 MEPF coordination, spool sheets, clash audit
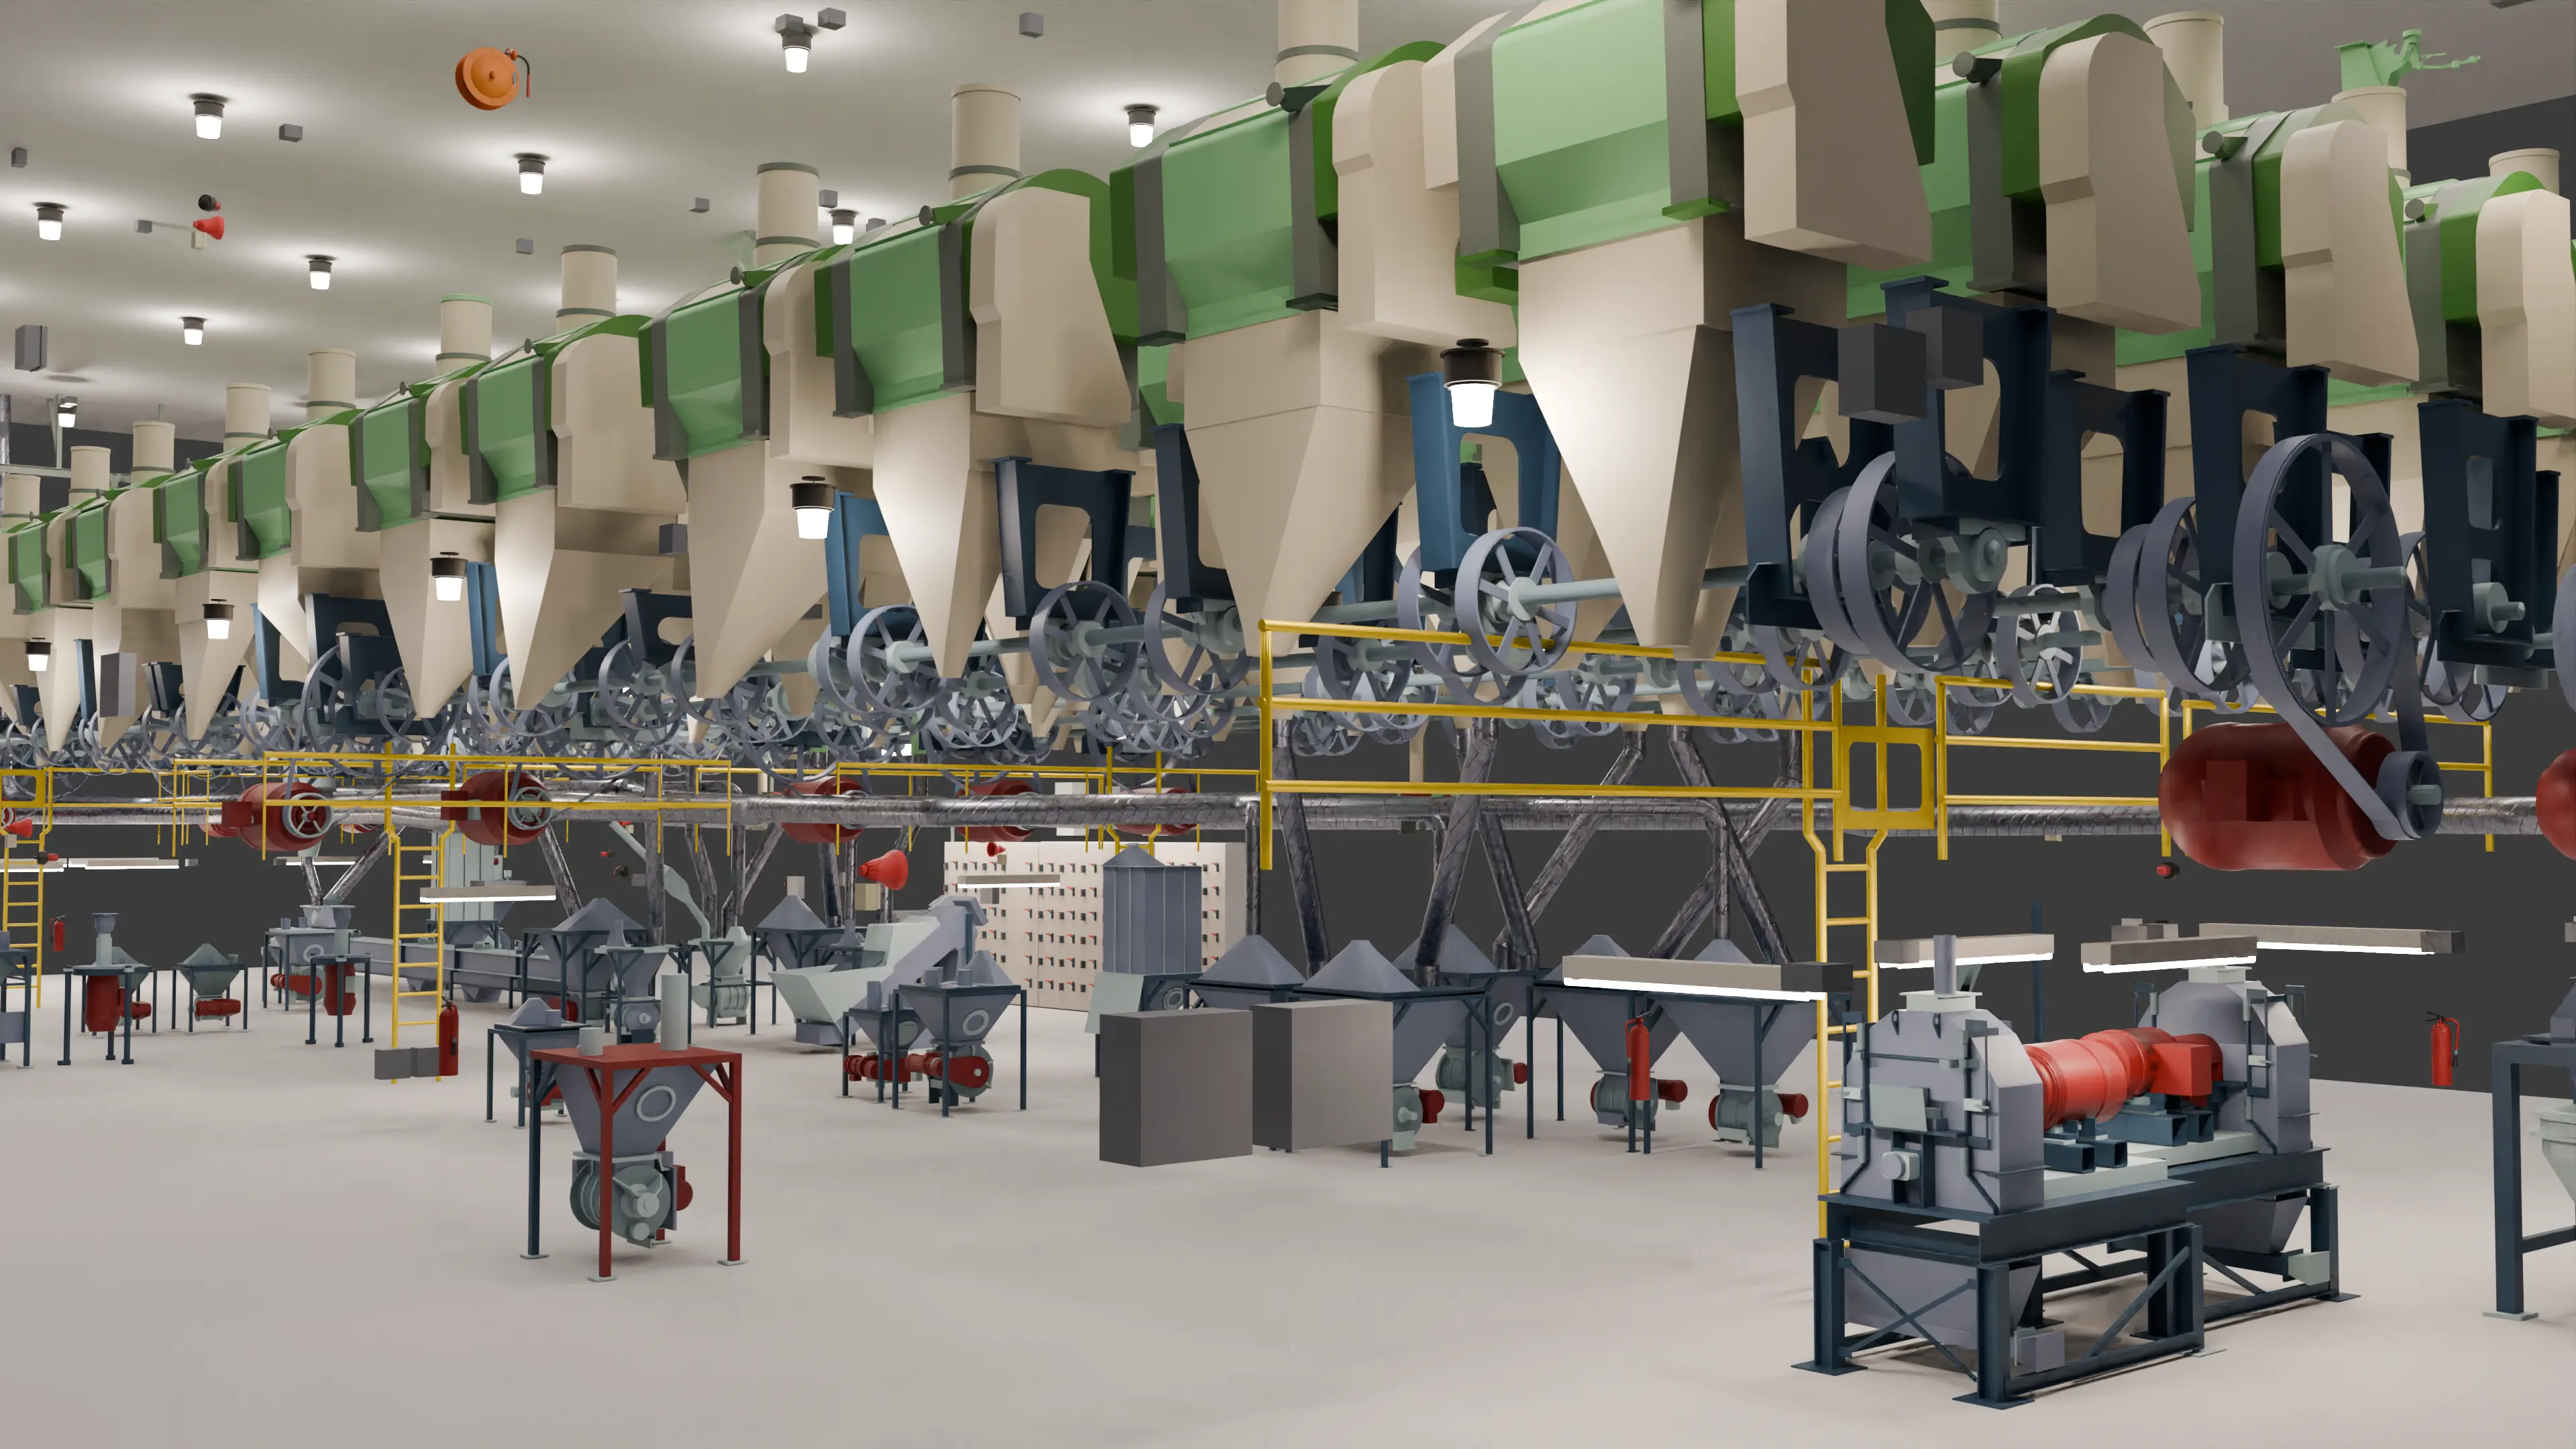
Mexico · Industrial plant · 300,000 sq ft · LOD 300 multi-discipline modeling and coordination
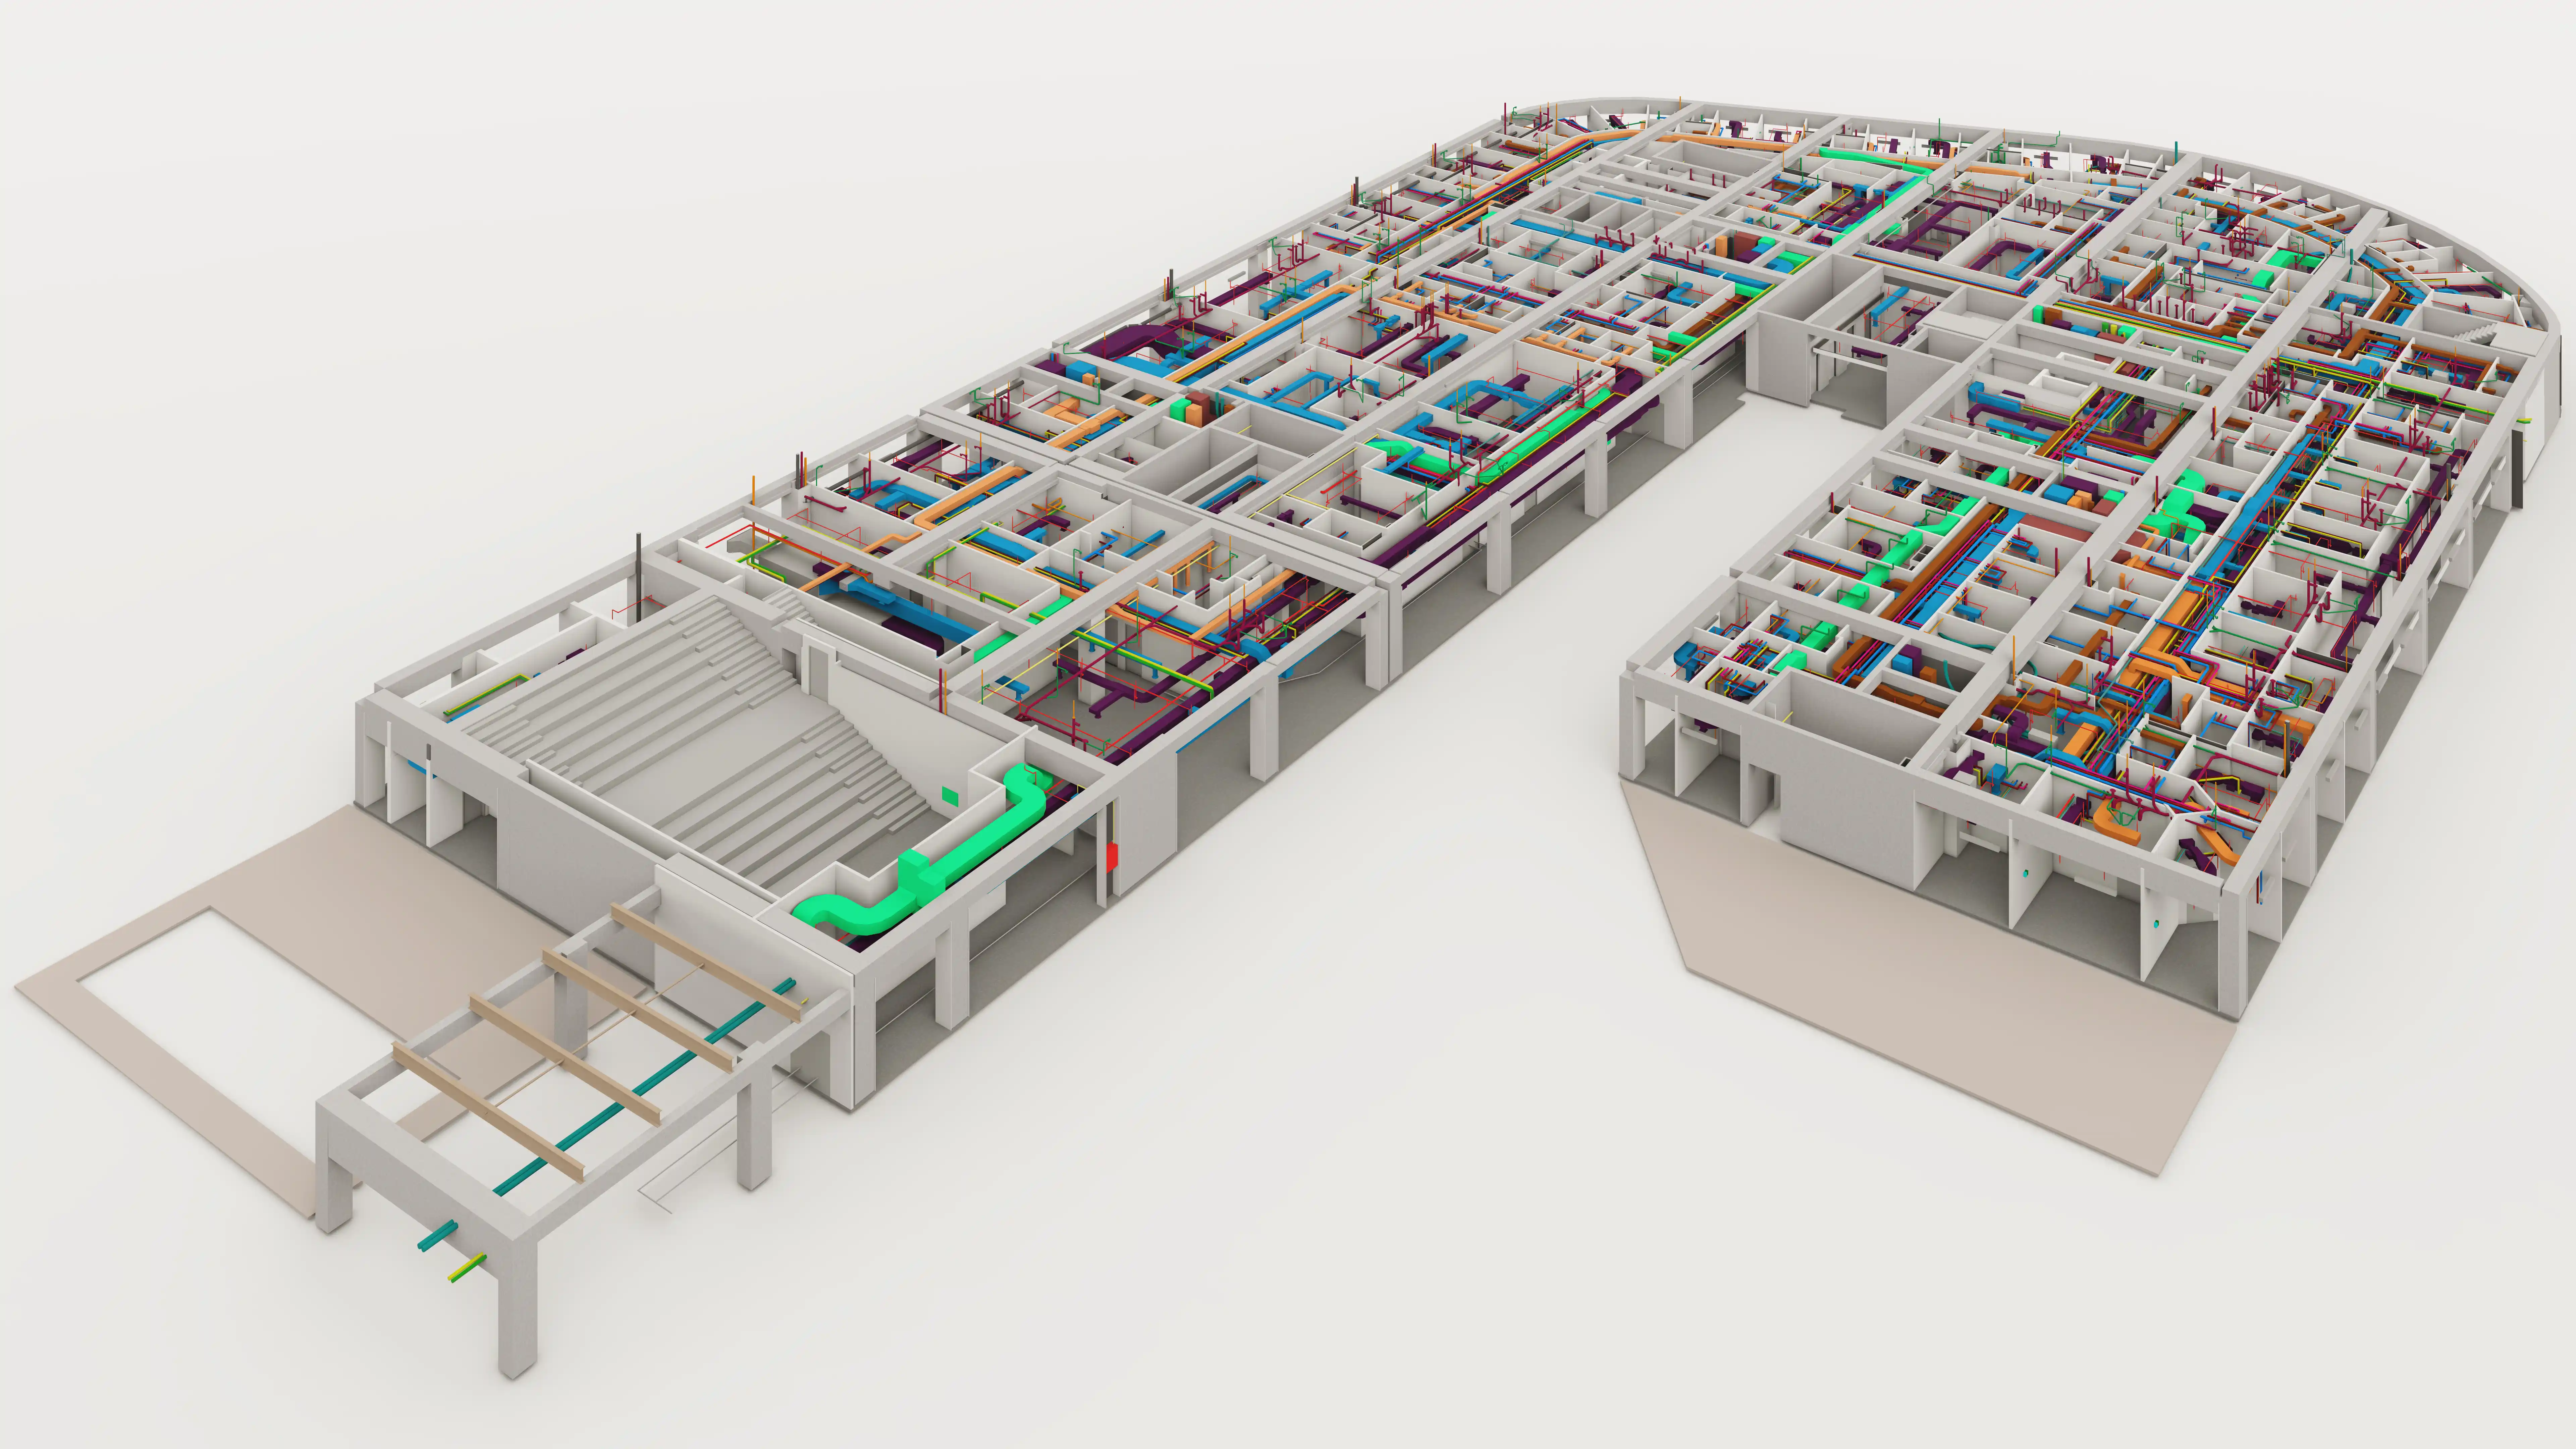
Kuwait · Healthcare · 290,806 m² · LOD 400 structural and MEP modeling, shop drawings
Recognized & Certified By
Deadlines do not move when a modeler resigns or three projects land in the same month. Outsourced BIM production adds modeling and coordination capacity inside your existing workflow: your template, your BEP, your ACC or BIM 360 project, with design decisions and client contact staying with your team.
Send Your Project ScopeWe federate the discipline models in Navisworks, group clashes by area or system, and name an owner for each group. You receive the clash report and the resolved model, not a list of problems handed back.
Request Coordination Support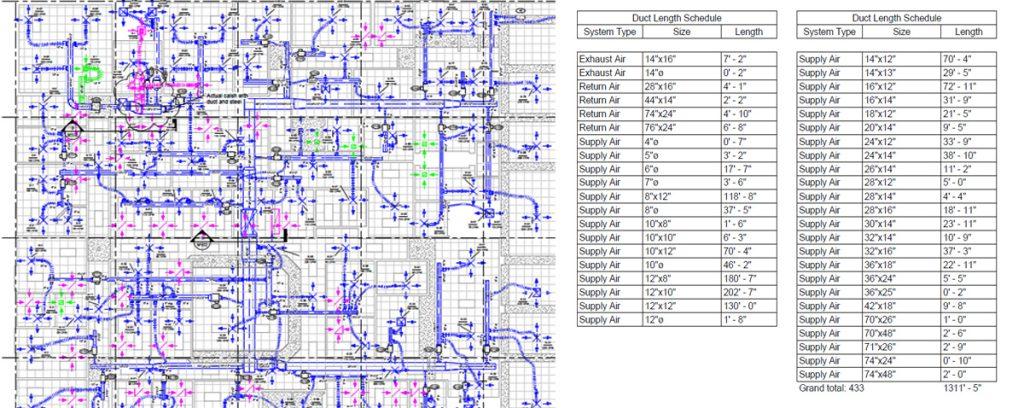
Your Revit template, naming, and worksets are set up before production starts, and every delivery is checked for warnings, coordinates, and clashes before it goes out. If a rule in the BEP is unclear, we flag it instead of guessing.
Request a Scope Review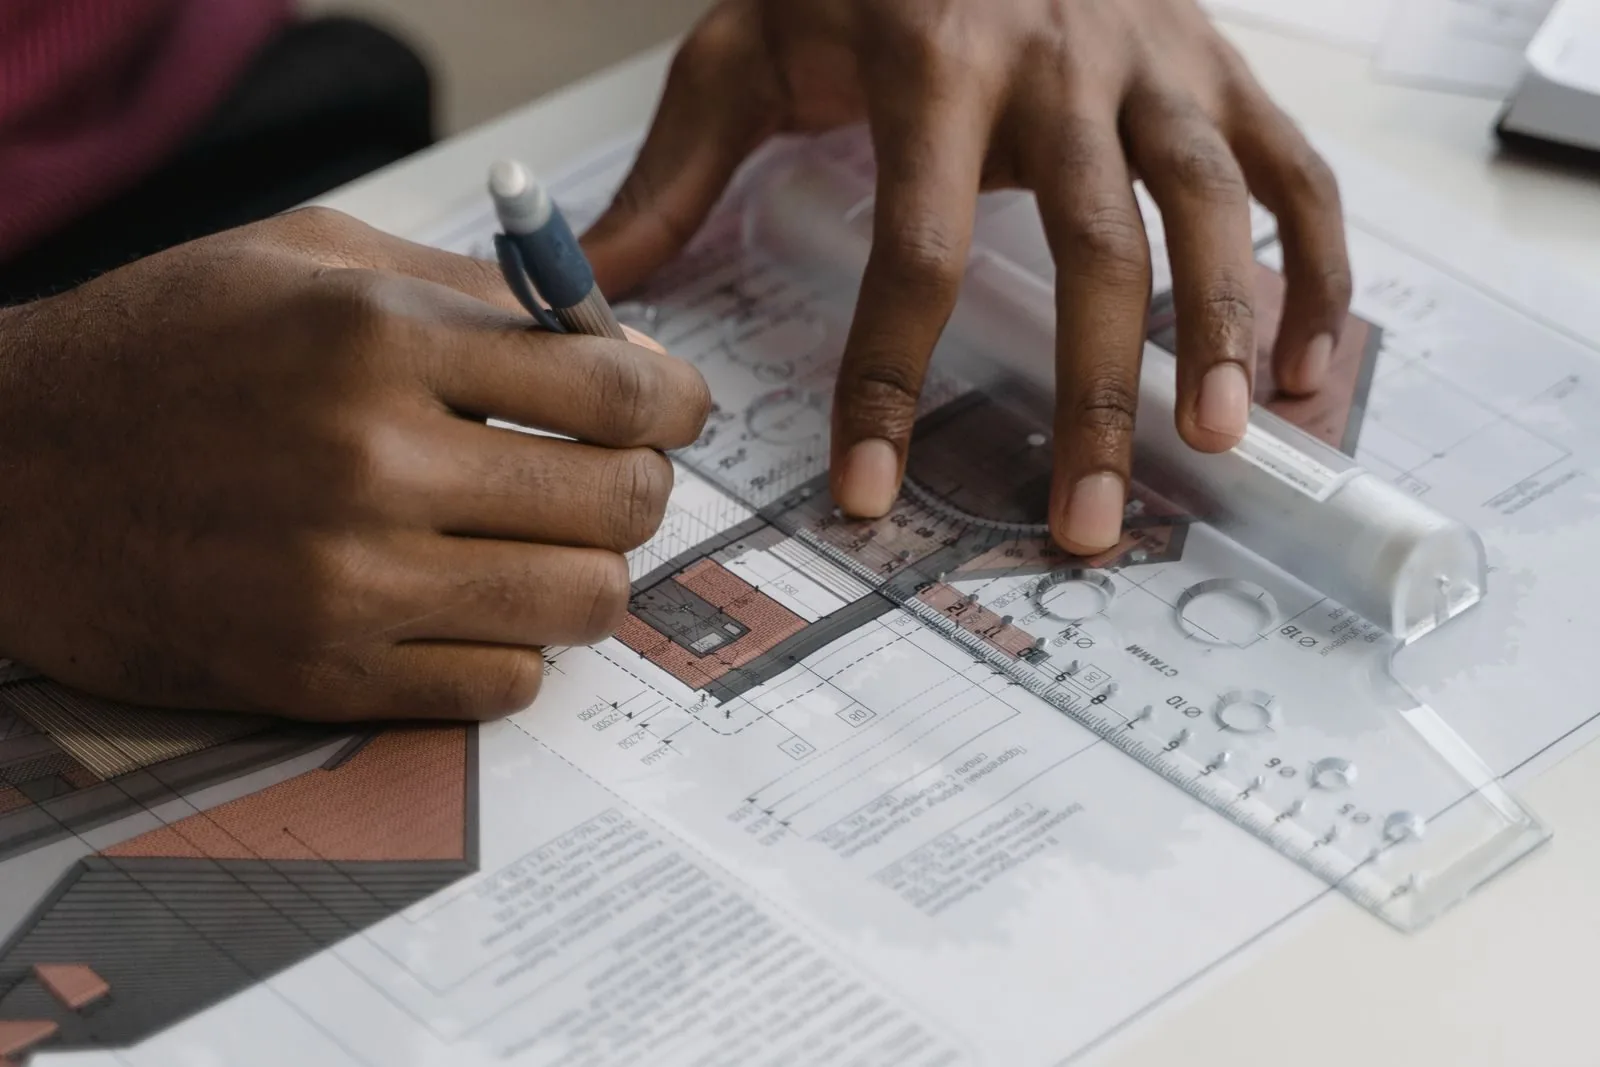
One project, overflow support at a deadline peak, or the same setup carried across repeat work. Scope, deliverables, and timeline are confirmed in writing before production starts, on every engagement.
Plan Your Capacity
Five steps from your first file to a checked delivery your team can use.
Send your drawings, model, or point cloud. We review the files and confirm scope and feasibility within 4 hours.
Template, BEP, naming, worksets, and LOD are confirmed with you in writing.
Modeling and coordination run in your template, on Autodesk Construction Cloud or BIM 360.
Warnings, coordinates, and clashes are checked before delivery, and anything that fails is fixed or flagged to you.
Checked files, drawings if scoped, and a short handover note, with revisions handled as scoped in writing.
BIM outsourcing services means an external team produces BIM work for your projects while you keep design decisions and client contact. OneClick BIM models, coordinates, and documents in Revit and Navisworks, in your template and BEP, and every delivery is checked for warnings, coordinates, and clashes before it goes out.
Most BIM production work: architectural, structural, and MEPF modeling in Revit at LOD 200 to 500, BIM coordination and clash detection, Scan to BIM from registered point clouds, Revit family creation, shop and construction drawings, and quantity takeoff. Design decisions, engineering judgement, and client approvals stay with your team.
Autodesk Revit for modeling, Autodesk Navisworks for clash detection and coordination, and Autodesk Construction Cloud or BIM 360 as the shared project environment. We work inside your project, with your template, naming, and worksets, so the files you receive open and run in your own setup.
LOD 200 to 500, following the BIMForum LOD Specification. LOD 300 covers most design and documentation work, LOD 350 is used for coordination where systems run tight, and LOD 400 is for elements that will be fabricated from the model. We confirm the LOD for each system, in writing, before production.
Yes. Send your Revit template, BIM Execution Plan, and Revit version before anyone starts. We model in your template, with your naming conventions and worksets, on Autodesk Construction Cloud or BIM 360. If a rule in the BEP is unclear, we flag it before production instead of guessing.
Send your drawings, existing model, or registered point cloud, with the LOD, deliverables, and deadline you need. We review the files first, confirm scope and feasibility within 4 hours, and then confirm timeline and price in writing. Production starts only after you approve that written scope.
Price depends on scope, LOD, MEP density, input quality, and deadline, so we quote after a scope review instead of posting one rate for every job. One published rate set is Scan to BIM modeling: from $0.15 per square foot at LOD 200, $0.20 at LOD 300, and $0.40 at LOD 350 and above.
It depends on building size, LOD, and the number of disciplines in scope. After the scope review we confirm the timeline in writing before production starts. Large projects can be delivered in phases, by floor, zone, or system, so your team can review and coordinate while later phases are still in production.
Every delivery is checked before it goes out: Revit warning counts, shared coordinates, grids and levels, a clash run on the federated model, and a check that quantities, tags, and parameters read correctly in the export. If a check fails, we fix it first and tell you what changed.
Yes, we sign an NDA on request, before files move. Where possible we work inside your Autodesk Construction Cloud or BIM 360 project, so models stay in your environment, under your permissions. Ask for the NDA in your first message and we will send it before you share any drawings.
Share your drawings, model, or point cloud, with the LOD you need and your project standards. We will review the files and confirm the scope and timeline with you.
Before you pay for a model, read our 7 checks before you pay for BIM modeling services.
Book Your Free Discovery CallNo commitment required. Share your brief and we will confirm scope and feasibility within 4 hours.
BIM production you can outsource, by discipline
BIM production in one coordinated package: Revit modeling services, coordination, and drawings, modeled in your template, checked before delivery, and handed over ready for your team to use. Send one project, or use us as overflow capacity when your in-house team is full.
Architectural BIM Modeling
Revit models from schematic design to construction documents, with plans, sections, elevations, and schedules produced from the model, in your template and naming standards.
Structural BIM Modeling
Concrete and steel framing, openings, and connections modeled to the engineer's design, ready for coordination, detailing, and quantity checks.
MEP BIM Modeling and Coordination
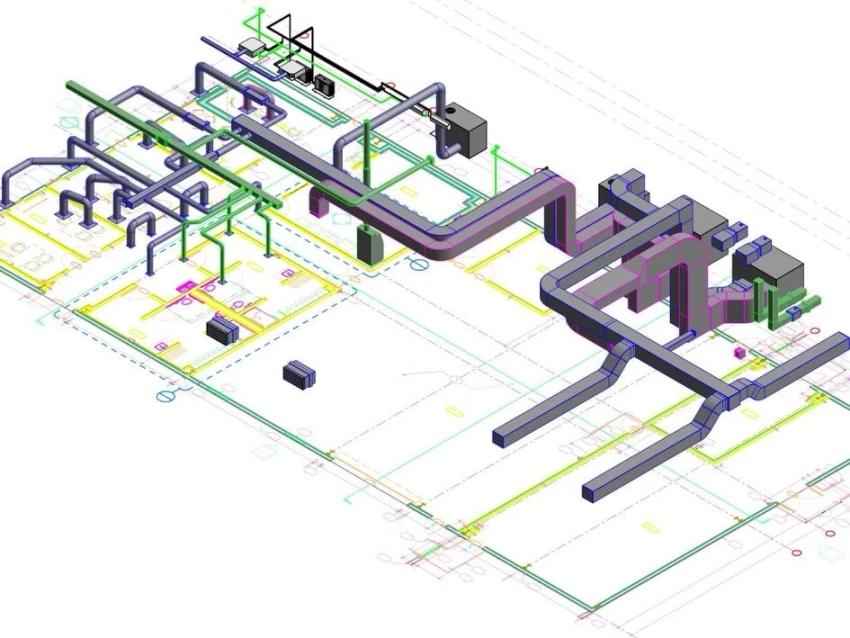
HVAC, electrical, plumbing, and fire protection systems modeled and coordinated so the routing fits on site, with shop drawings produced from the coordinated model.
Scan to BIM
As-built architectural, structural, and MEP models from your registered point cloud, checked against the scan before delivery.
BIM Coordination Services and Clash Detection
Federated models and clash runs in Navisworks, with clashes grouped by area or system, an owner named for each group, and the resolved model reissued after coordination.
Construction Drawings and Quantity Takeoff
Quantity takeoff services and drawing production in one package: GFC, bid, and IFC drawing sets, rebar and steel detailing, and model-based quantities for bids and estimates, produced from the approved model so drawings and model match.