


BIM for data center construction: MEP coordination, clash detection, prefabrication and multi-site rollouts explained, with LOD guidance and a real project.
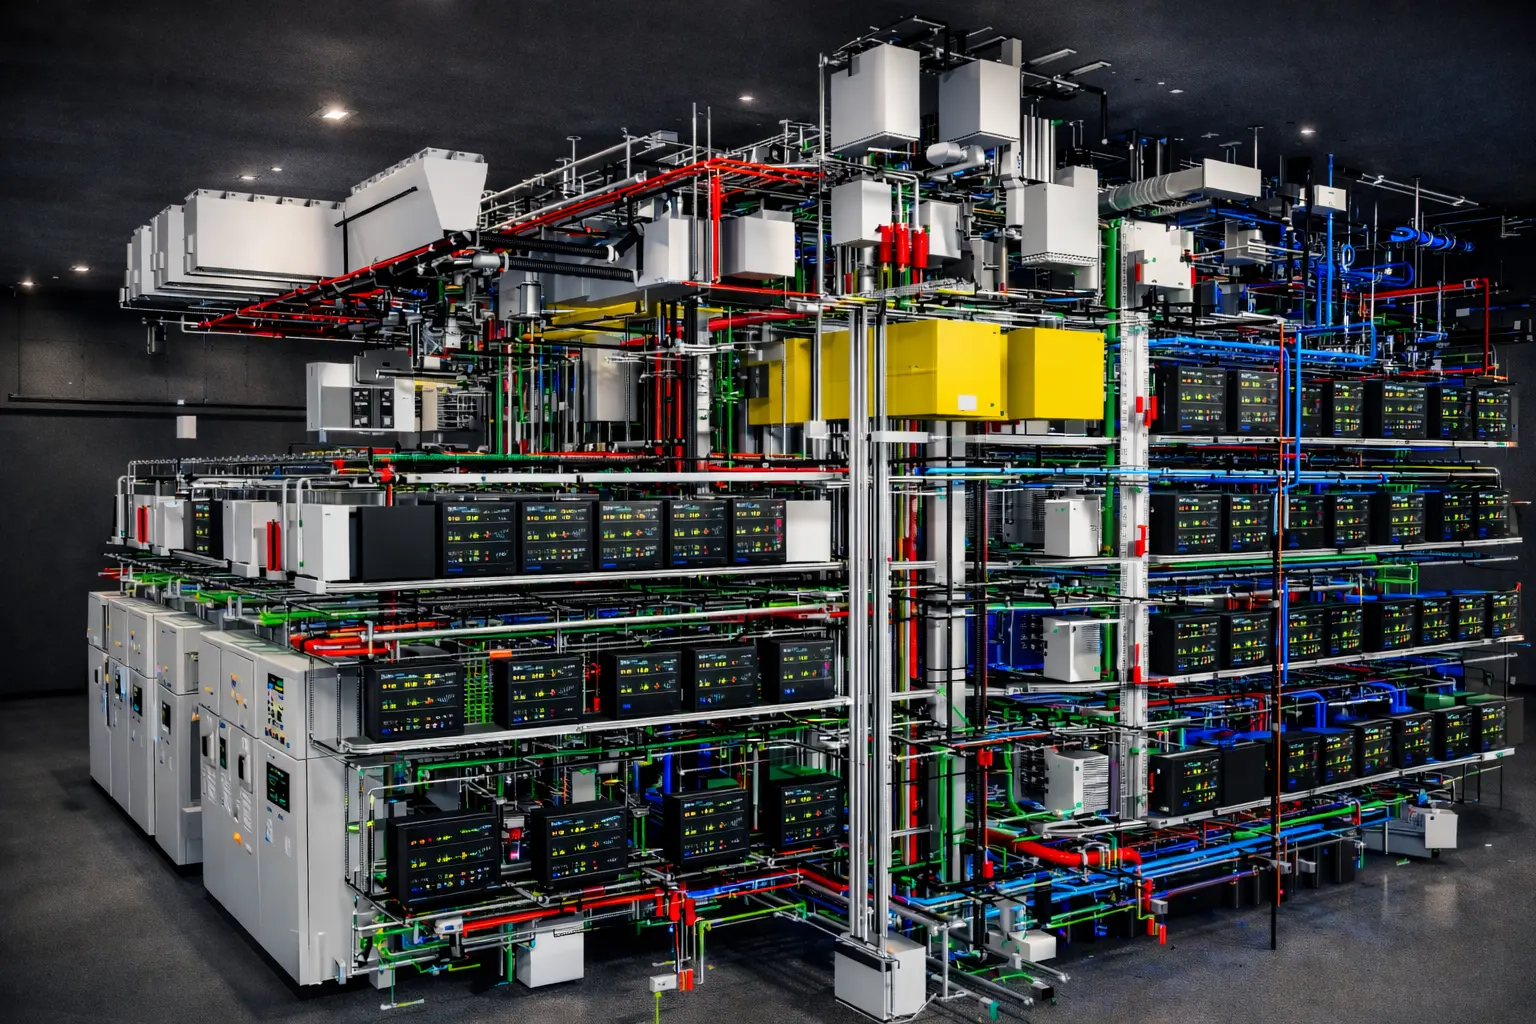
Data centers are among the most complex building types, which require a significant amount of coordination among design and construction teams. Data center construction often has tight project schedules and tight spaces in planning. Technically, no project benefits more from coordination using building information modeling and virtual design construction than data centers.
Space Planning
Data centers have huge mechanical and electrical capacities compared to their built-up area. Application of BIM helps designers to confirm that equipment and services distribution can fit into these tight spaces, allowing maintenance and service area clearances to be achieved. In practice that means checking CRAH and CRAC units, busway runs and cable trays against the space they actually need, including the clearance to remove and replace a unit years later.
Prefabrication Coordination
To help speed up the construction of data center projects, contracting companies are prefabricating many of the building systems and components. BIM/VDC is critical for designing and testing prefabrication concepts with respect to logistics, material handling, path of travel, and installation sequence. Prefabrication only works when the model is fabrication-ready, which is why these assemblies are modeled at LOD 400 and issued with spool drawings the factory and site teams can build from directly.
Raised Access Floors
Raised floors can be tricky. Developing the BIM model of the raised flooring allows the installation teams to understand where MEP systems are located in conjunction to pedestal support system, eliminating bridging conflicts.
Air Flow Analysis (CFD)
Computational Fluid Dynamics (CFD) simulations inside BIM models allow engineers to fine-tune server layouts based on thermal modeling, visualizing how air flows form and temperature variations occur. Checking hot aisle and cold aisle containment in the model shows where hotspots will form before the equipment is installed.
Running BIM Across a Multi-Site Data Center Rollout
Many data center owners build the same design again and again. A rollout works when the first site sets the standard: one Revit template, one BIM execution plan, one set of families and naming rules. Each new site then starts from a proven model instead of a blank page. Local codes, climate and utility connections still change per site, and the model absorbs those changes without losing the standard. For existing facilities, scan to BIM records the as-built condition first, so an expansion or a repeat build starts from what is really there.
A Real Project: LOD 400 MEPF Coordination in London
OneClick BIM delivered construction-stage MEPF coordination for a 45,000 sq m, tier IV hyperscale data center in London. The facility packed mechanical, electrical, cooling, fire protection and specialist systems into restricted ceiling voids, risers and plant rooms. The team coordinated all of it in one shared model, resolved clashes before installation, and issued a construction-ready package: the LOD 400 Revit model, fabrication spool sheets, clash audit reports and a Navisworks file for the site team. See the full data center case study.
Planning a data center build or a multi-site rollout? Our BIM outsourcing team can be set up and working within 48 hours of kickoff. Talk to us about your project.


