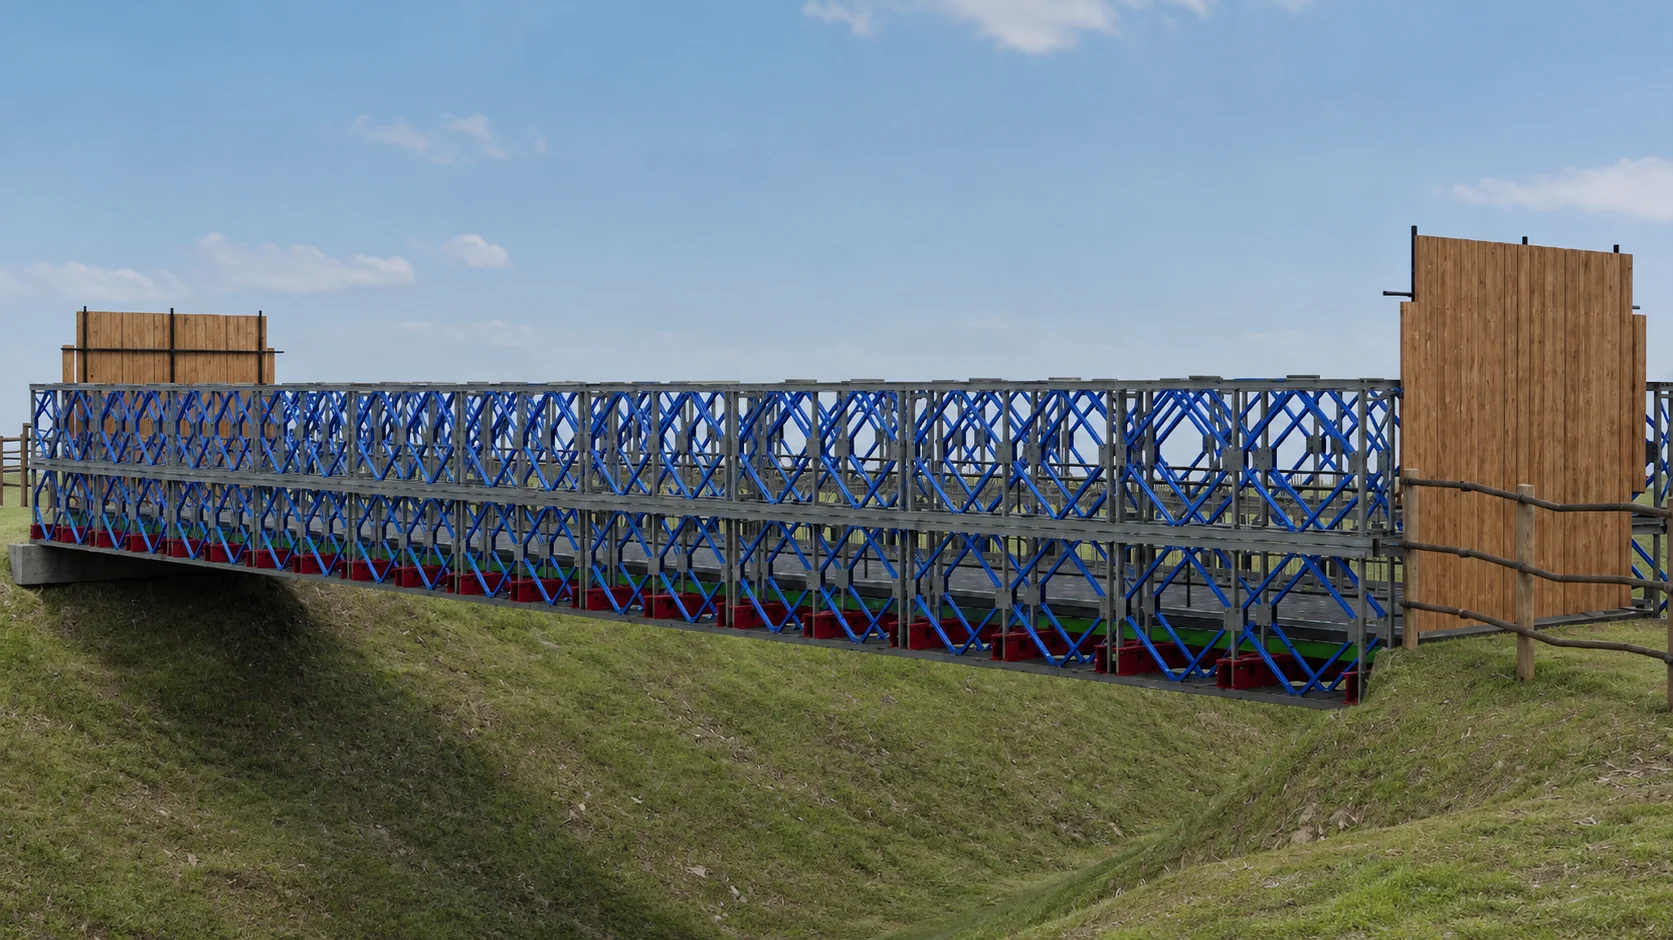
OneClick BIM supports structural engineers with reinforced concrete (RCC/rebar) and structural steel detailing, structural shop drawings, and quantity takeoffs/BOQs. Shop drawings are included with the agreed detailing scope. We work from the engineer’s approved design information and confirm deliverables, review stages, and the 21-day target before production.
Projects supported across multiple disciplines
Markets supported: U.S., UK, UAE, India, and Australia
Target schedule for the agreed structural scope

Project teams we have supported


Recognized & Certified By
Resolve detailing and quantity-documentation backlogs without losing control of design intent. We work from your current drawings, calculations, model, and markups, then return coordinated detailing files for your team’s review.
Send Your Structural BriefWe develop reinforcement plans, sections, bar marks, and bar bending schedules from the structural engineer’s approved design, current revisions, and project detailing rules. Reinforcement design and approval remain with the responsible engineer.
Request Rebar Detailing Support
Structural steel detailing can include framing plans, elevations, member marks, and agreed connection or erection details based on the engineer’s design. Revisions are tracked against current design inputs and returned for review.
Review Your Steel Drawing Scope
We extract agreed quantities from supplied drawings or model, such as concrete volume, reinforcement, and structural steel. We confirm measurement basis, units, drawing revision, and exclusions so your team can review what the BOQ represents.
Request a BOQ Scope Review
Drawing scope, model inputs, BOQ basis, formats, and review responsibilities are agreed with your structural team before detailing begins.
RCC/rebar layouts and section details developed from current engineer-approved design inputs.
Rebar marks and schedules prepared to agreed project information, drawing standards, and measurement conventions.
Steel framing drawings, member references, and agreed connection or erection details based on the engineer’s design.
Shop drawing deliverables are included in the agreed scope, with sheet list and review cycles defined at kickoff.
Agreed concrete, reinforcement, and steel quantities extracted from the identified design revision and source files.
File formats, naming, title blocks, drawing registers, revision conventions, and issue status confirmed to project requirements.
We review current structural design information, confirm the drawing and quantity scope, and set a 21-day target against the agreed package before production.
Send structural drawings, calculations or engineer instructions, CAD/Revit models, specifications, project standards, and required issue date.
We agree the RCC/rebar and steel drawing list, shop drawing scope, BOQ quantities and units, formats, assumptions, exclusions, and review responsibilities.
We issue agreed drawings and quantity schedules for review, record comments and approved changes, and return final files in specified formats.
Structural detailing turns an engineer’s approved design into coordinated drawings and schedules used for review, fabrication, or construction. Depending on scope, it can cover reinforced concrete/rebar drawings, structural steel drawings, shop drawings, and quantity schedules.
RCC means reinforced cement concrete, a common term for concrete reinforced with steel bars. In U.S. project language, “reinforced concrete” and “rebar detailing” are more commonly used terms for reinforcement drawings and schedules.
As defined in project scope, rebar detailing may include reinforcement plans, sections, bar marks, placement information, and bar bending schedules. We use current structural design and project detailing standards provided by the engineer.
Yes. Structural shop drawings are included with the agreed detailing package. The sheet list, member references, file formats, and review cycles are confirmed during scope review.
A structural BOQ or quantity takeoff can include agreed quantities for concrete, reinforcing steel, and structural steel measurable from supplied drawings or a model. Measurement rules, units, exclusions, and source revision should be documented with the package.
Yes. The scope can include RCC/rebar detailing and structural steel detailing for the same project. The structural engineer’s current design information and required drawing interfaces are reviewed before work starts.
No. Twenty-one days is a target schedule for the agreed deliverables, not a blanket guarantee. Timing depends on drawing/model volume, input completeness, design decisions, and review availability; milestones are confirmed after scope review.
Provide latest structural drawings or model, design calculations or engineer instructions, specifications, drawing list, revision status, project standards, required formats, BOQ measurement rules, and target issue date. We identify missing inputs during scope review.
This service is structural detailing and documentation based on design information provided by the client’s responsible engineer. It does not replace structural engineering design, professional review, approval, code responsibility, or any seal required by the project jurisdiction.
Depending on agreed scope, deliverables can include AutoCAD DWG, Revit RVT, and PDF files. Confirm software versions, units, templates, naming rules, and issue method before production.
Pricing depends on project size, drawing list, structural systems, source-file condition, level of detail, BOQ requirements, formats, and schedule. Share available files and scope to request a project-based quotation.
Share your structural drawings or model, engineer instructions, project standards, and required issue date. We will review the detailing and BOQ scope and confirm a 21-day target schedule for the agreed package.
The 21-day timeline is a target for the agreed structural scope and depends on complete inputs, design decisions, and review availability.

Structural detailing, shop drawings, and BOQ support
We prepare structural documentation from current design information, engineer instructions, and project standards supplied by your team. Deliverables and review responsibilities are agreed before work begins.
RCC and rebar detailing
Reinforcement layouts, sections, bar marks, and bending schedules prepared from approved structural design information and agreed detailing standards.
Structural steel shop drawings included
Shop drawings are included with the agreed detailing package. Steel plans, elevations, member marks, and connection details are developed from the engineer’s design and project inputs.
BOQ and structural quantity takeoffs
Quantity schedules can cover reinforcement, structural steel, and concrete quantities identifiable from agreed drawings or a model, with assumptions and units confirmed.